


Our Principles
Embarking on a transformative journey, we reshape spaces guided by principles that blend innovation, sustainability, and a profound commitment to enhancing the human experience.
Design For People & Connection
Enhance the Uniqueness of the Project
Partner with Place
Innovation over Conventional
Local & Natural over Imported
Enhancing Potential over Solving Problems
Design with the Elements
Energy Efficiency
Reduce Carbon Footprint
Our Regenerative Community Vision
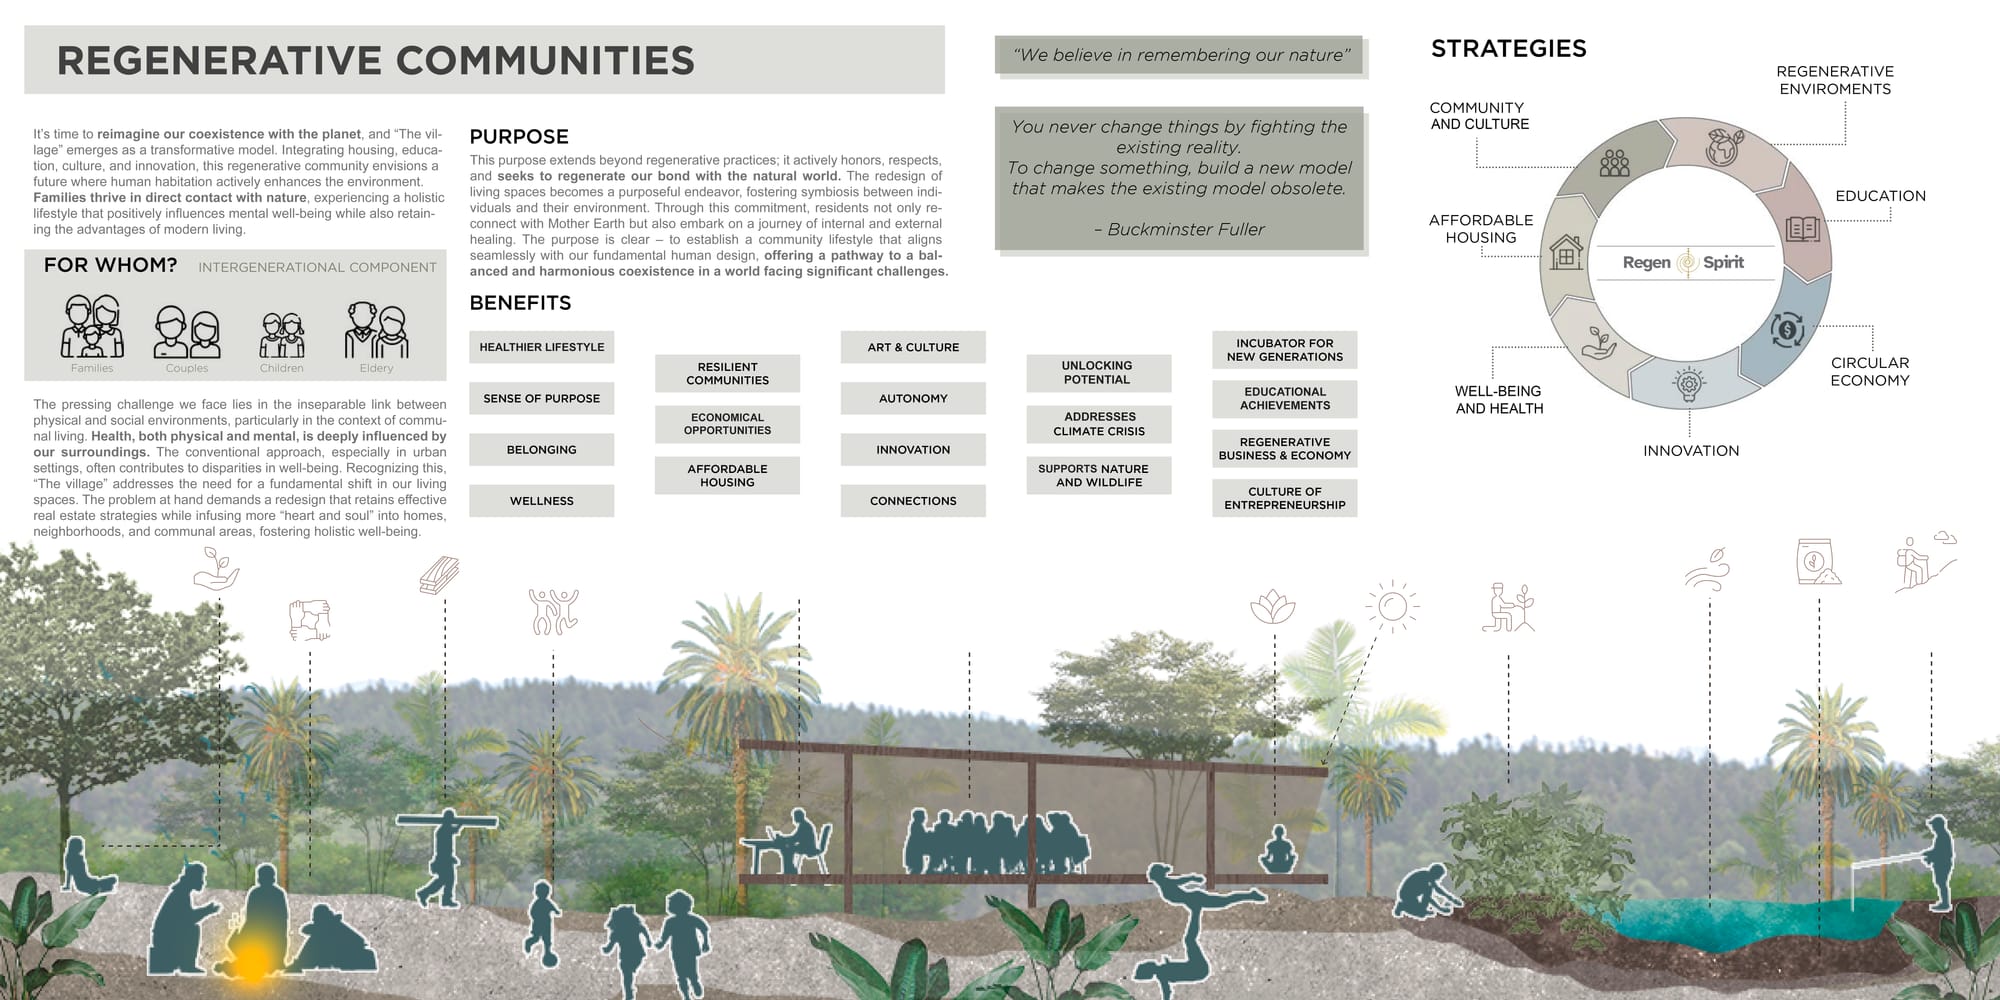
We are actively researching the strengths and challenges within diverse communities, intentionally steering away from a one-size-fits-all approach. Our primary focus is on developing a process that goes beyond a mere replicable model, acknowledging and adapting to the distinct dynamics of each unique place.
Drawing inspiration from the conventional Real Estate model, we aspire to design an approach that is both regenerative and flexible, aligning seamlessly with the essence, potential, and vocation of each community.
Our commitment extends beyond a static vision – we wholeheartedly embrace a regenerative community concept that continually evolves and improves. This living vision is responsive to the specific needs and aspirations of both the people and the place. At the core of our efforts lies the facilitation of processes that cultivate trust and guide individuals to discover their purpose in service to the community.
Regenerative Frameworks & Toolbox
Regenerative Development
Sacred Geometry
Permaculture
Biomimicry
Biophilic Design
Sustainability
Cradle to Cradle
Real Estate Development
Project Management
On this page you will find some of our innovative projects:
- Real Estate Development & Master Plans
- Casa JBJ | Ecovilla San Mateo
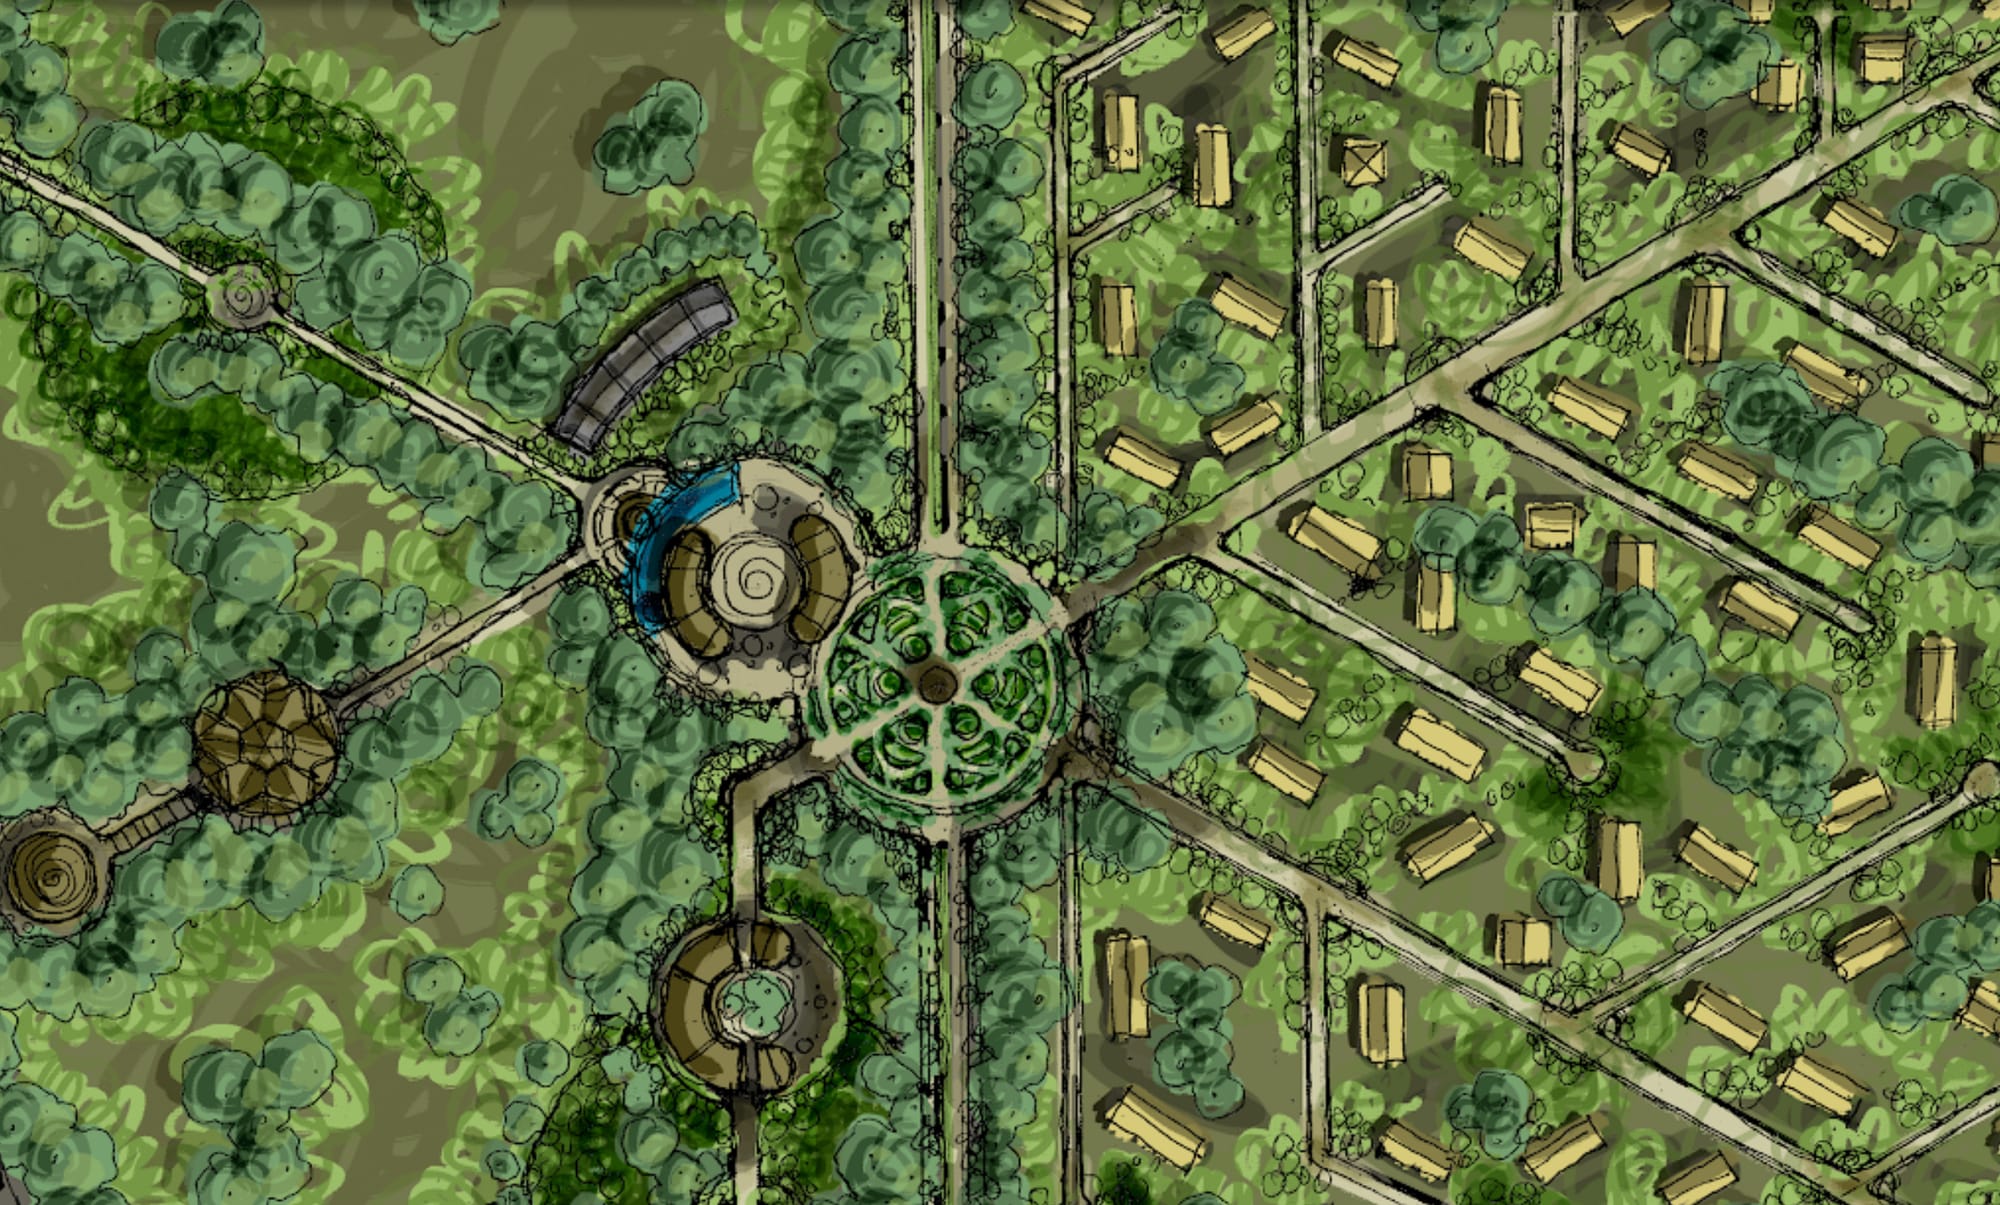
- La Ecovilla Common Areas Proposal
- La Guacamaya House | A Natural Clock
- Elder Living in Malinalco | Laguancha Houses
- Award-Winning Architectural Education
- Innovating Bamboo Construction: A Rapid, Parametric Approach
- Earthquake-Resilient Bamboo Housing: Crece Tu Casa
- Award-Winning Sustainable Architecture for Agriculture | La Ceiba
- Uumbal Industrial Complex
- Lake House
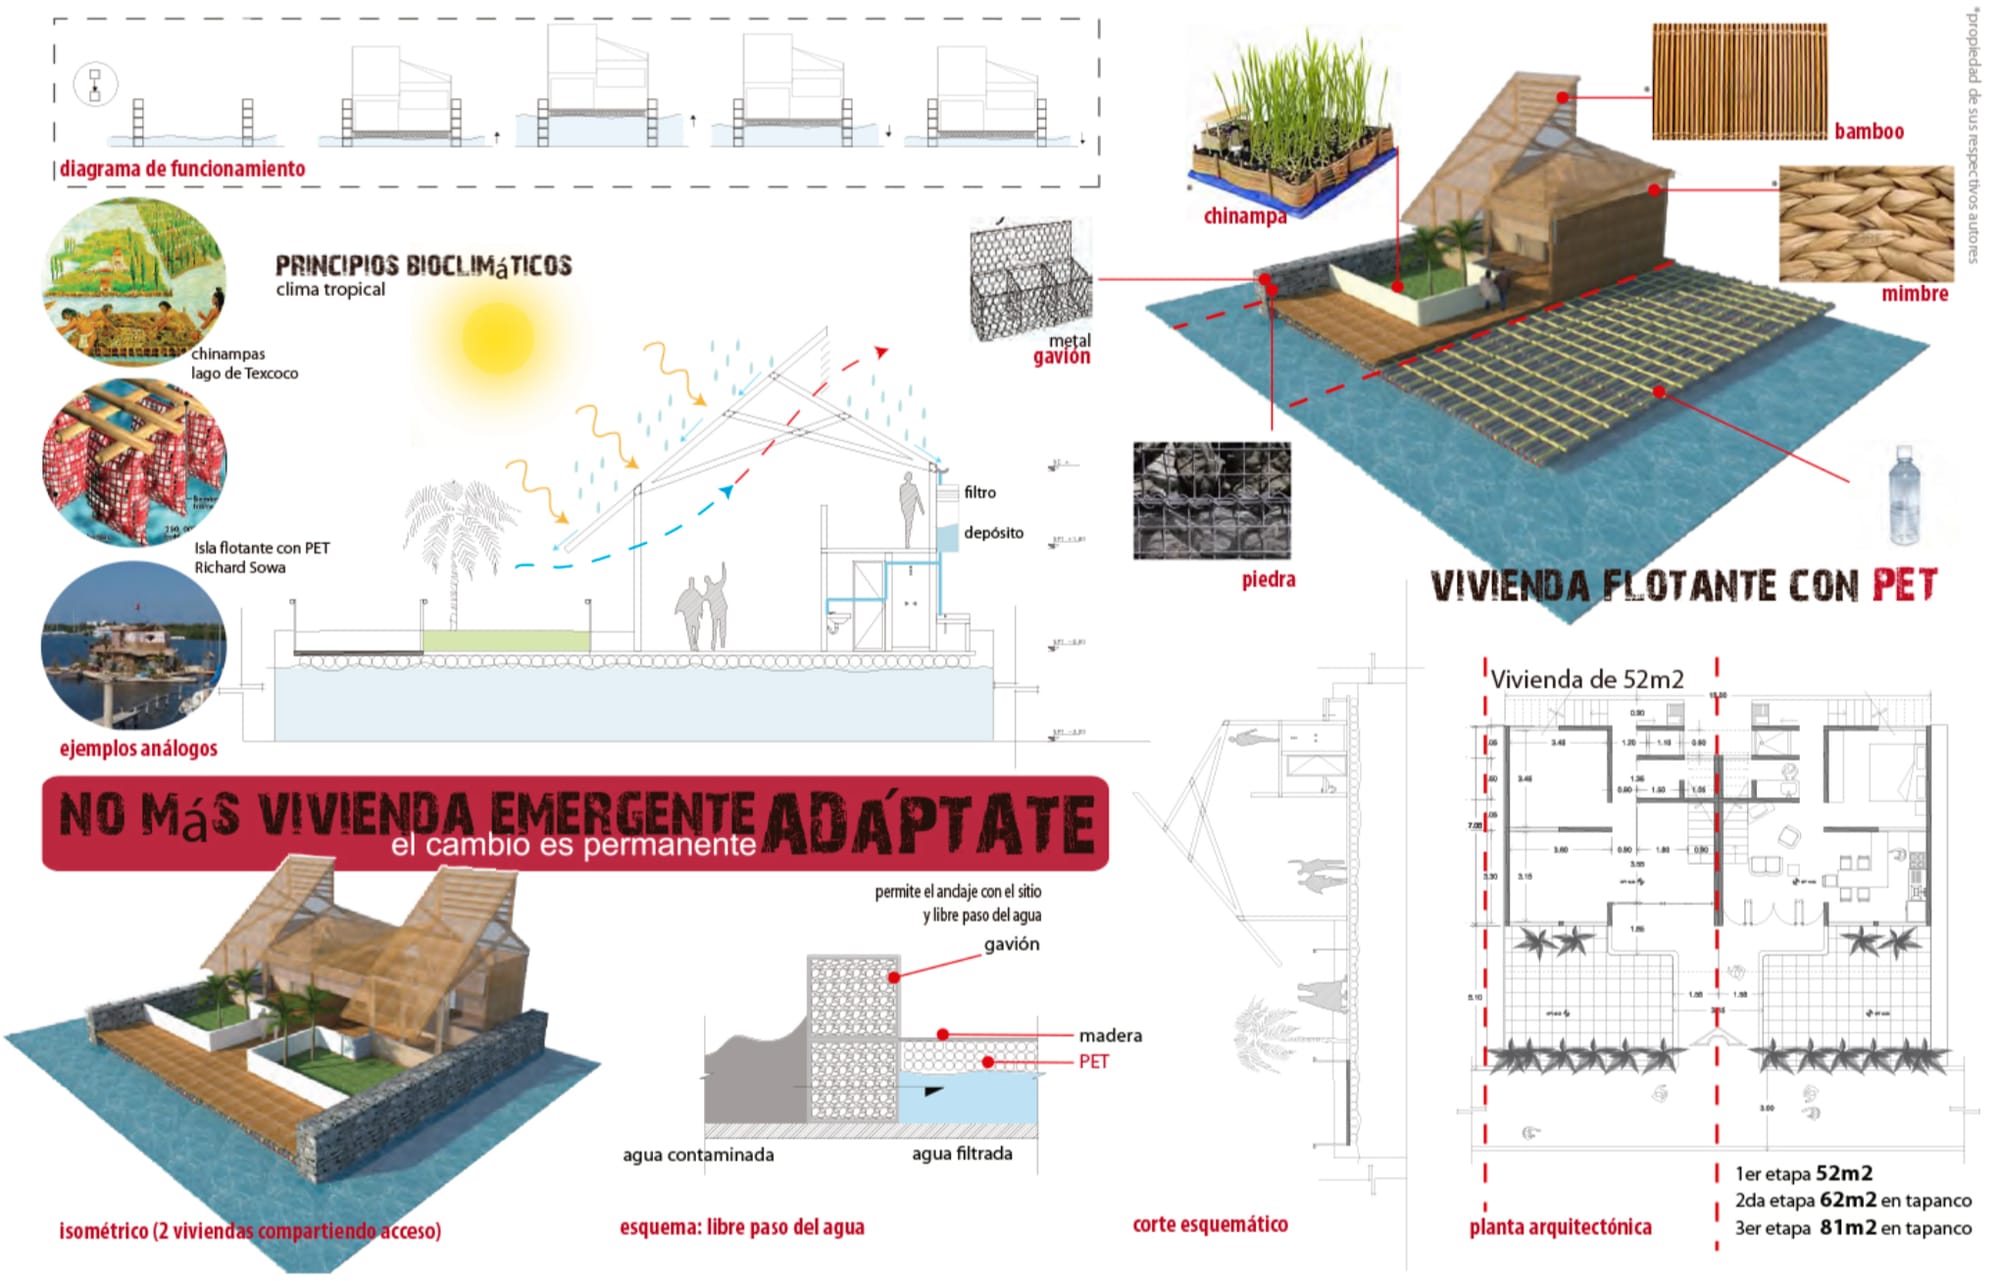
- Adáptate: Floating House
Real Estate Development & Master Plans
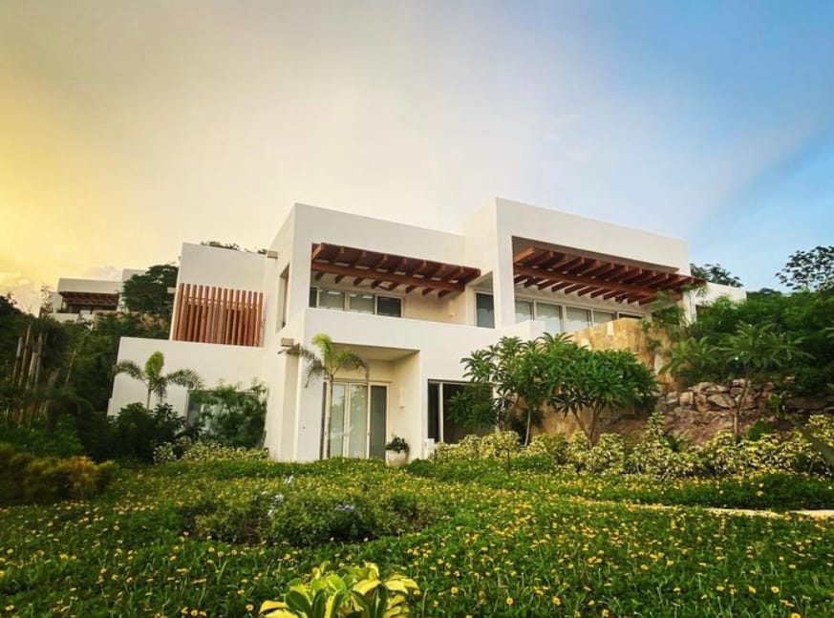

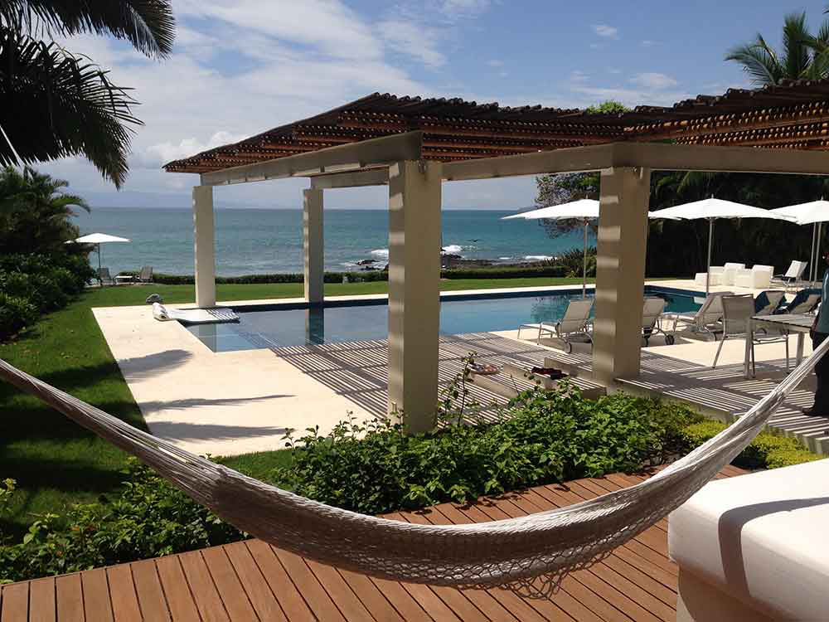
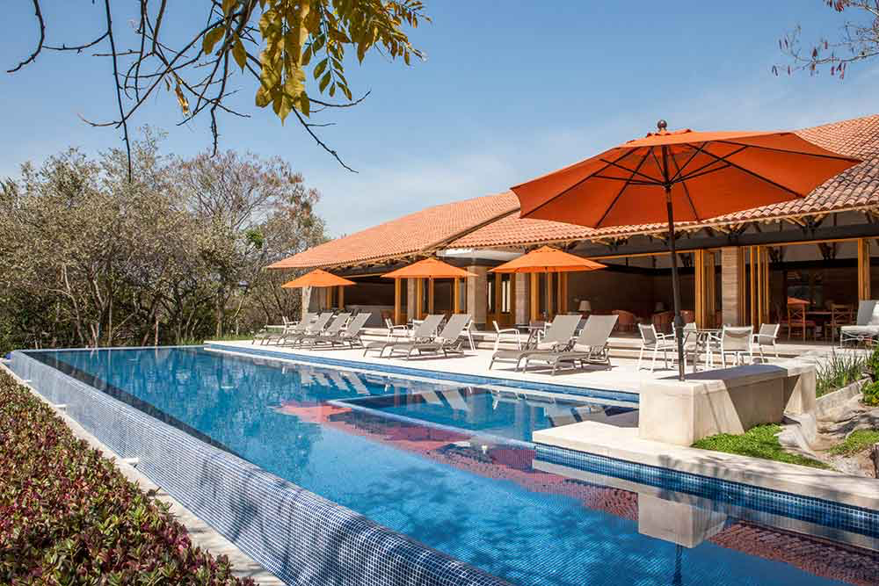
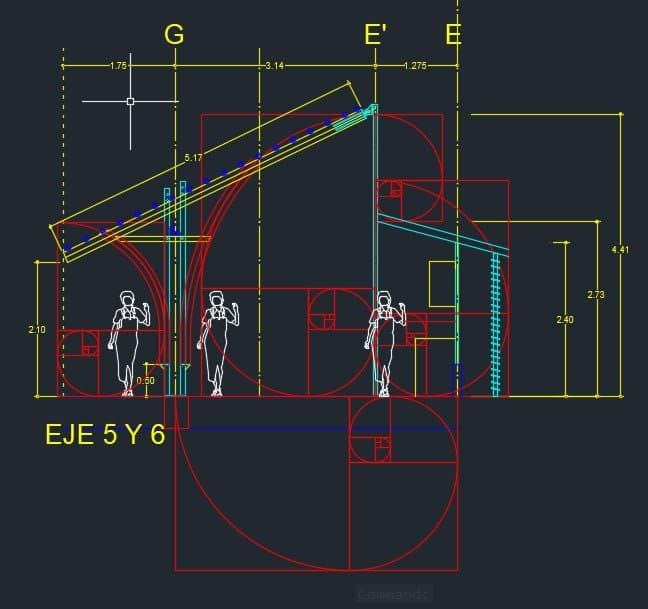
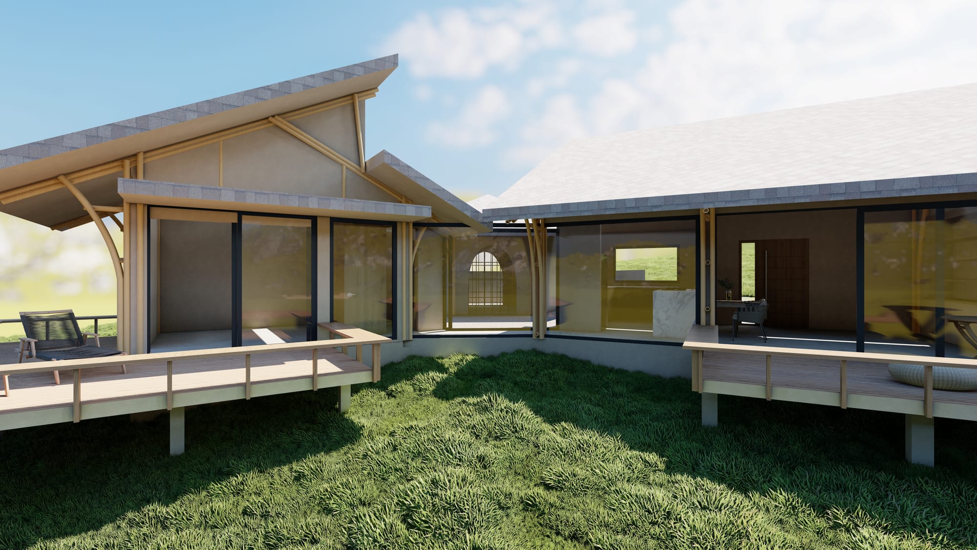
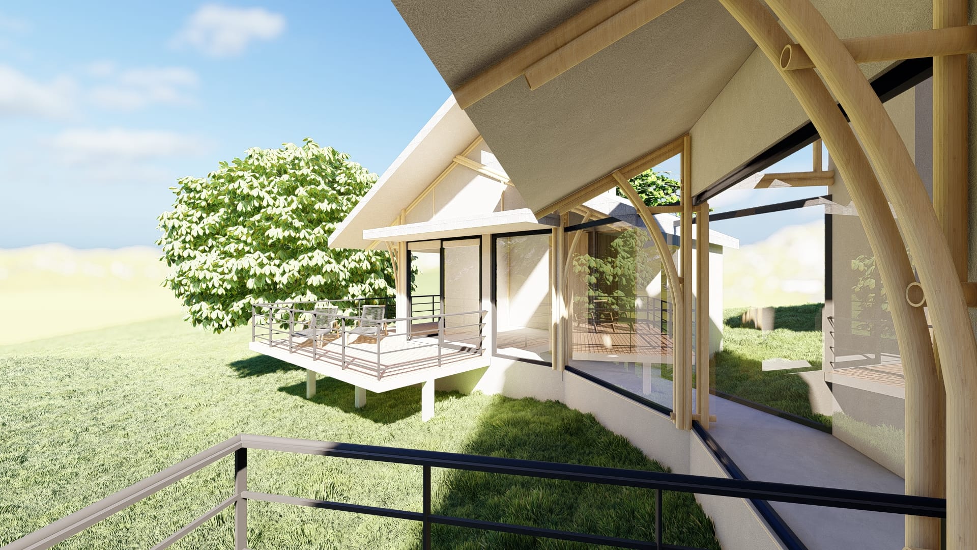
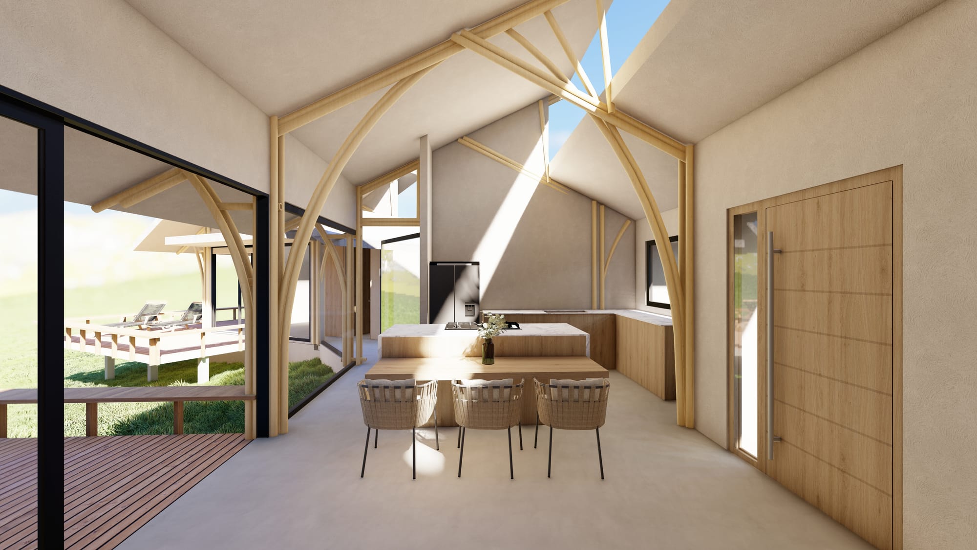
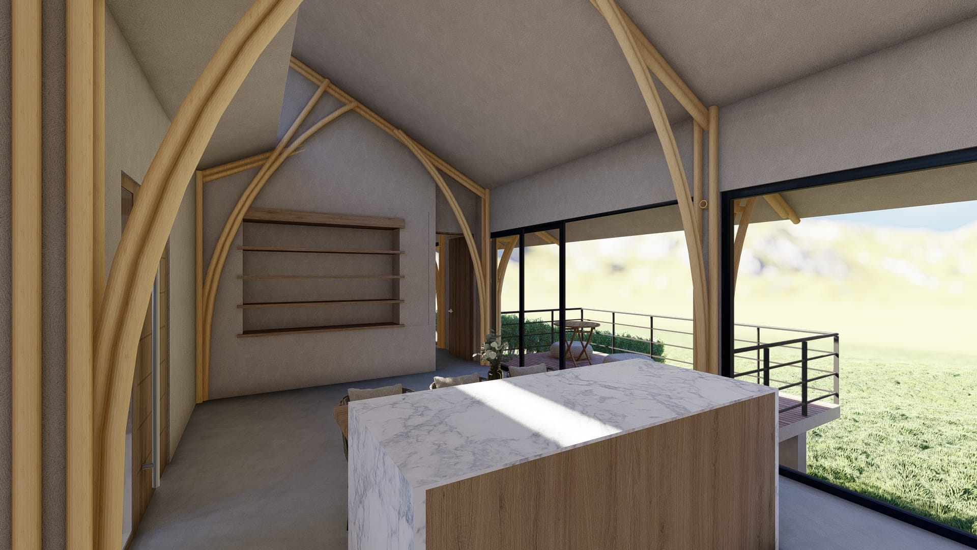
Casa JBJ | Ecovilla San Mateo, Costa Rica (2024)
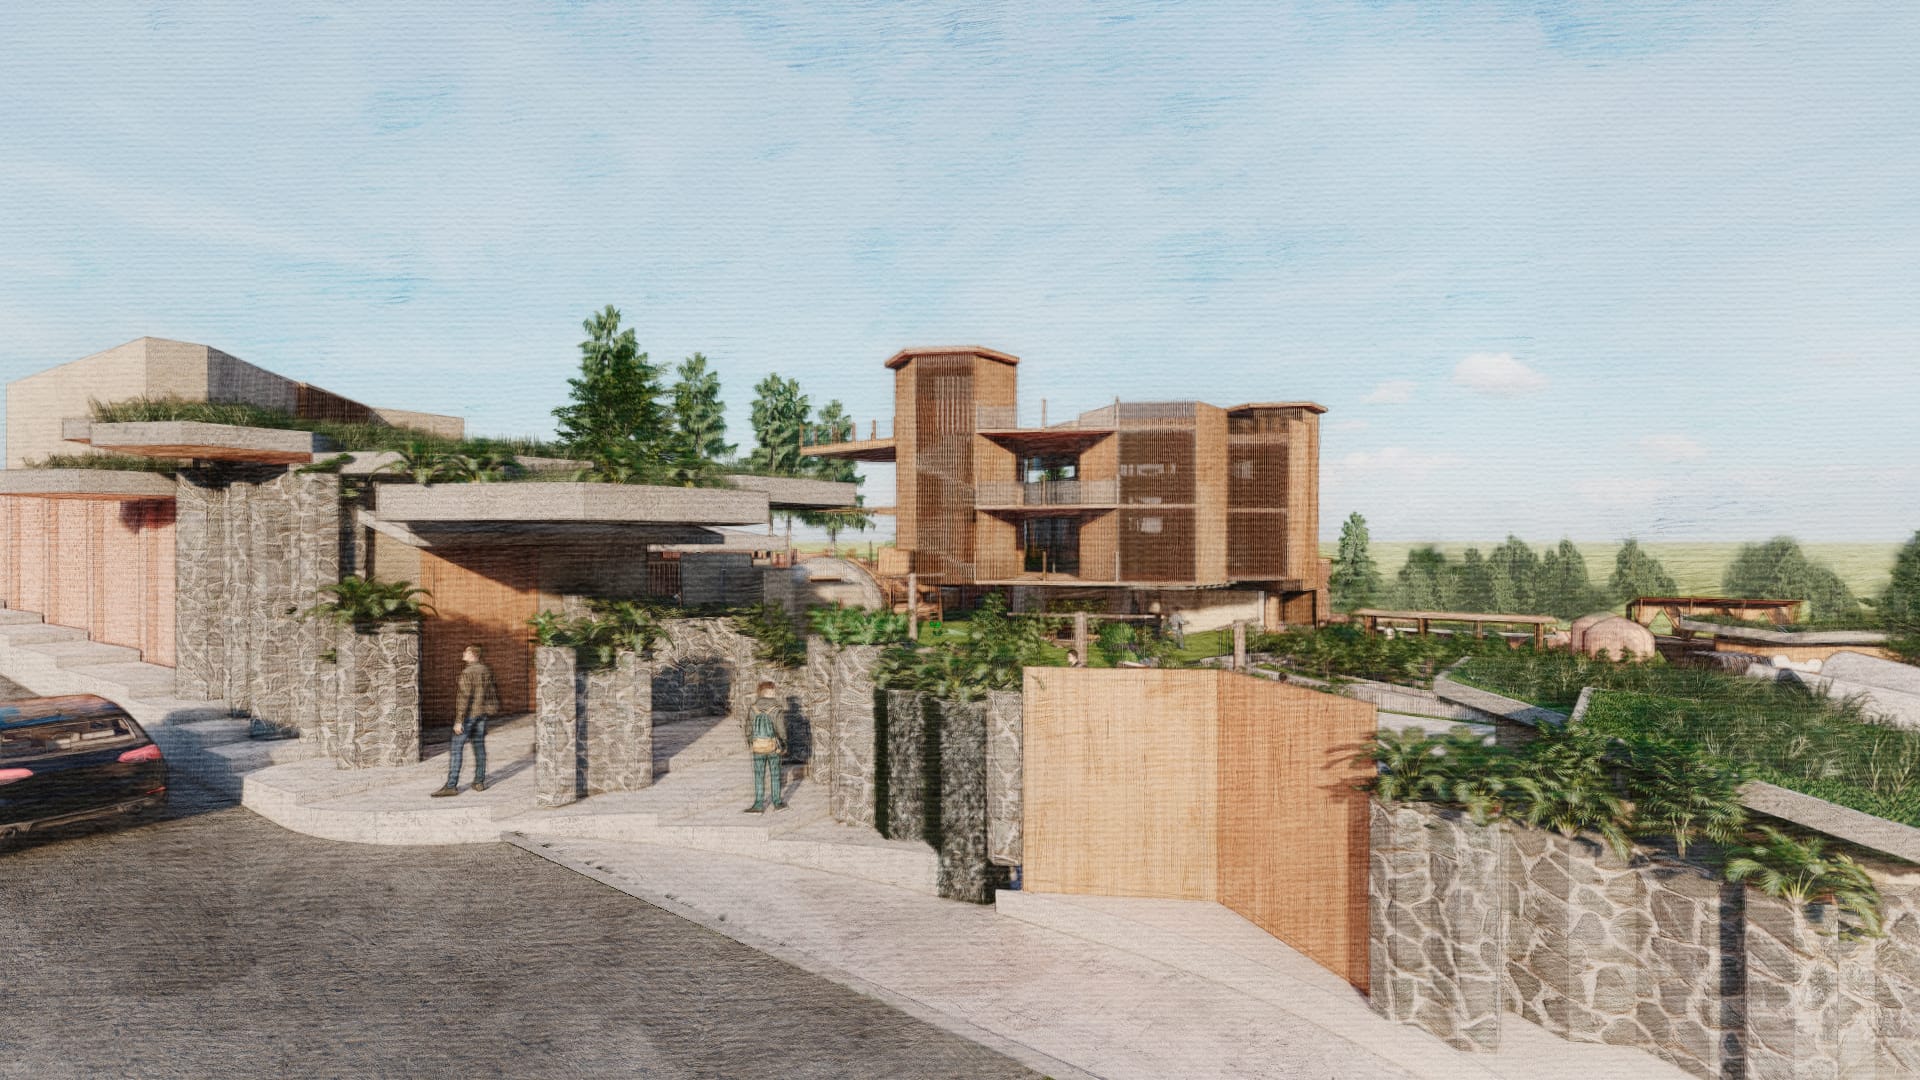
A Home Designed for Well-Being & Regenerative Development | This unique home—featuring two independent bedrooms and a music studio—is designed using sacred geometry and the golden ratio to create spaces that support human well-being.
The project blends conventional local materials with bioconstruction techniques, showcasing the potential for sustainable building in the region. By incorporating natural materials and training local workers, it aims to catalyze a movement for bioconstruction, fostering regenerative, community-driven development.
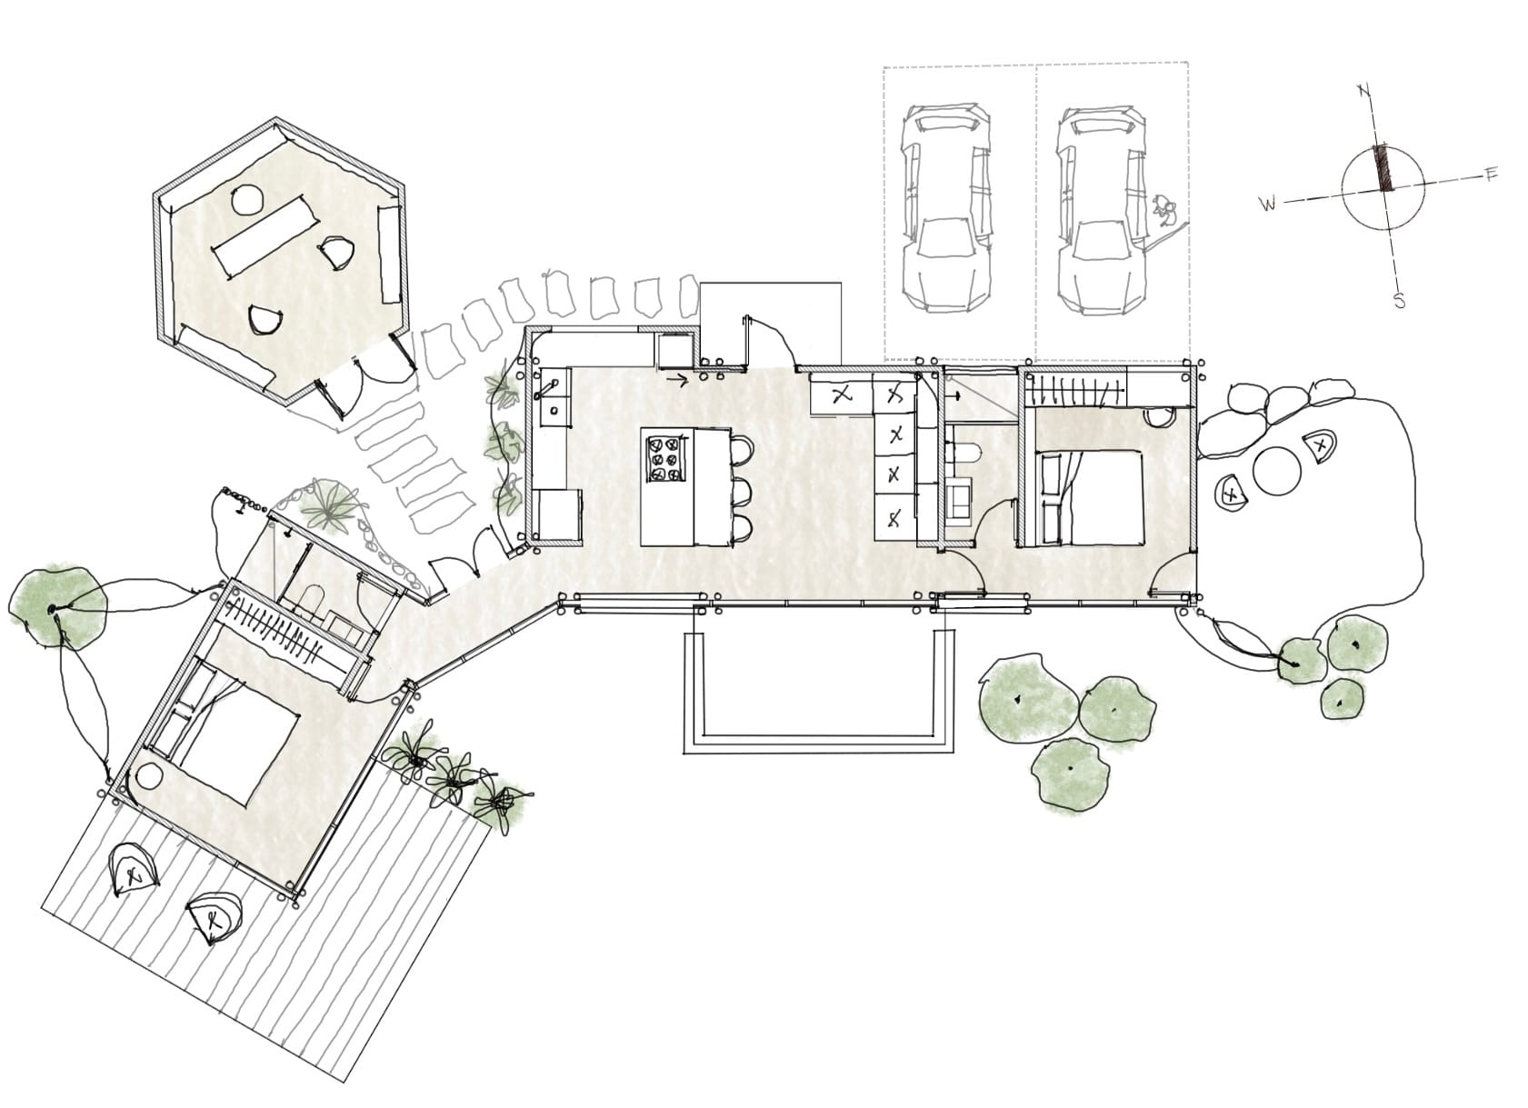
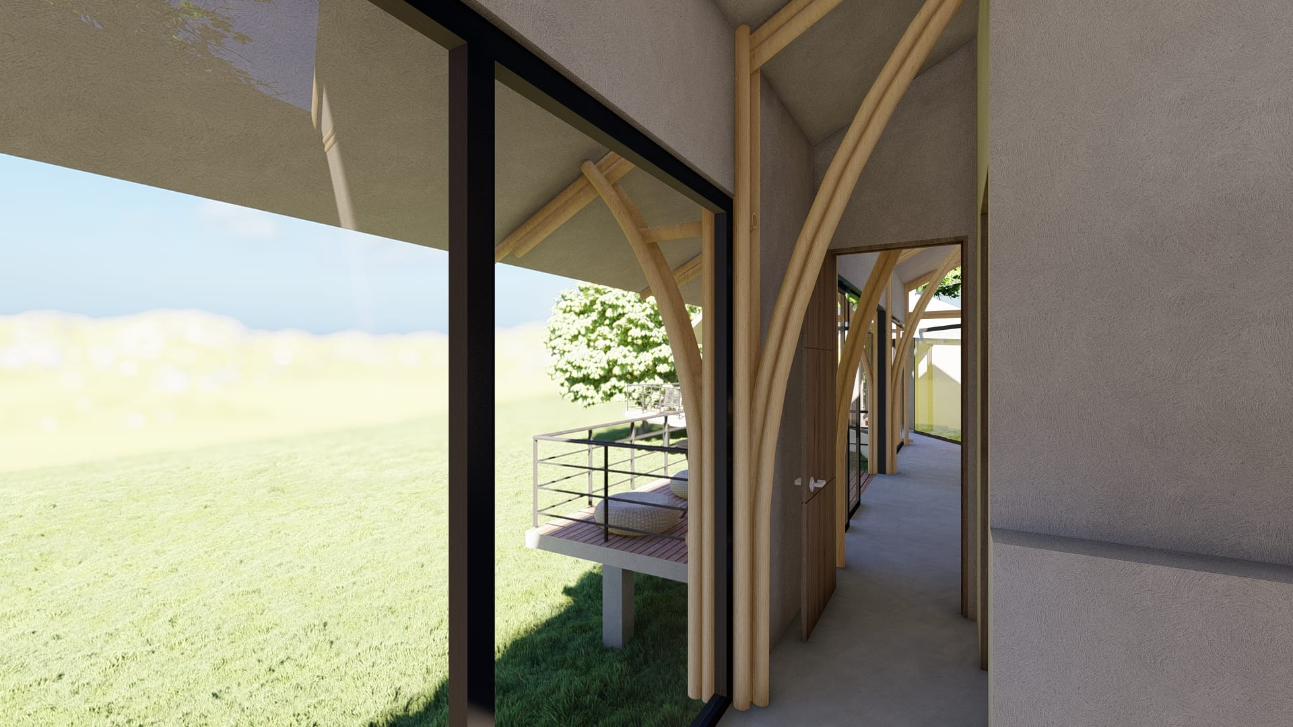
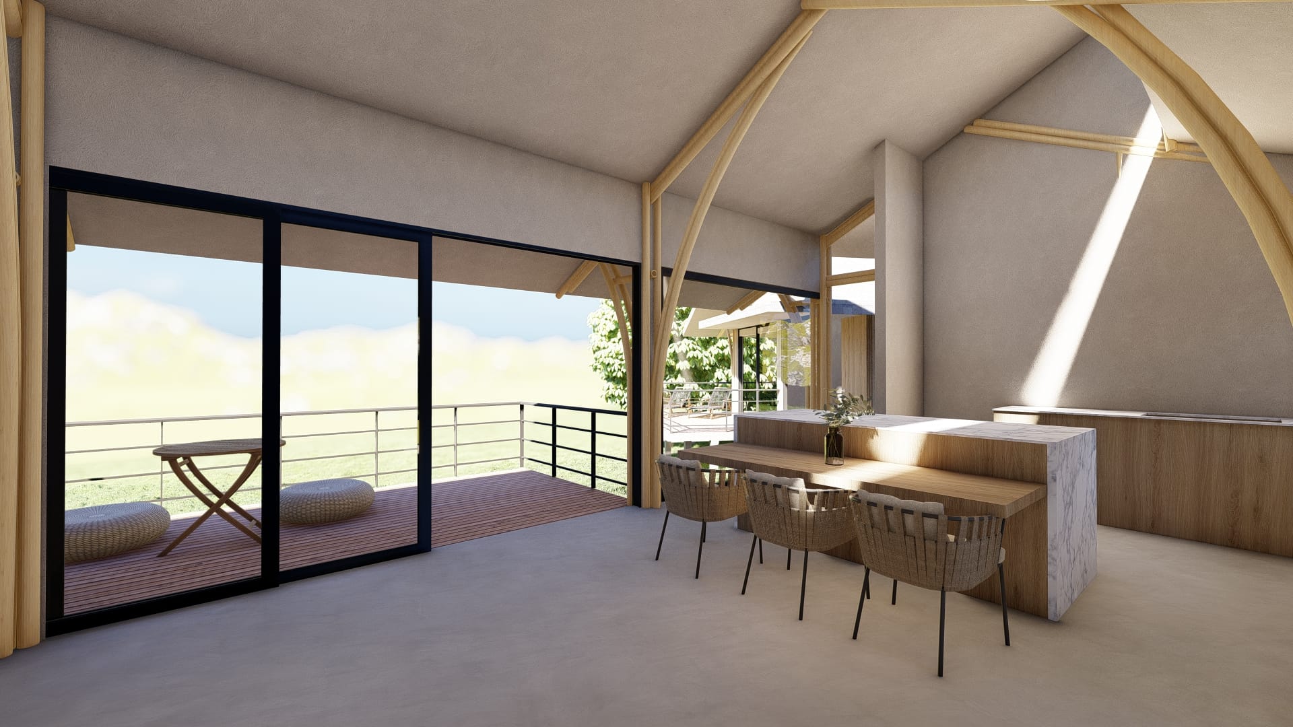
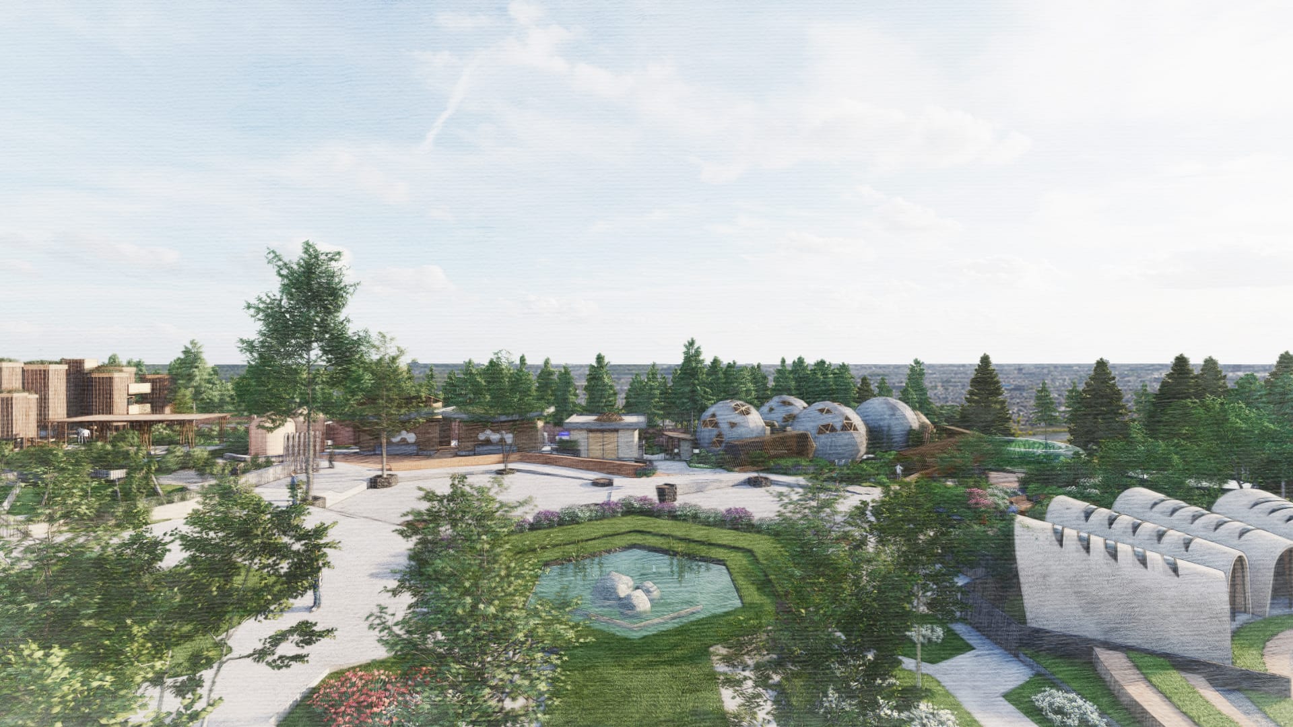
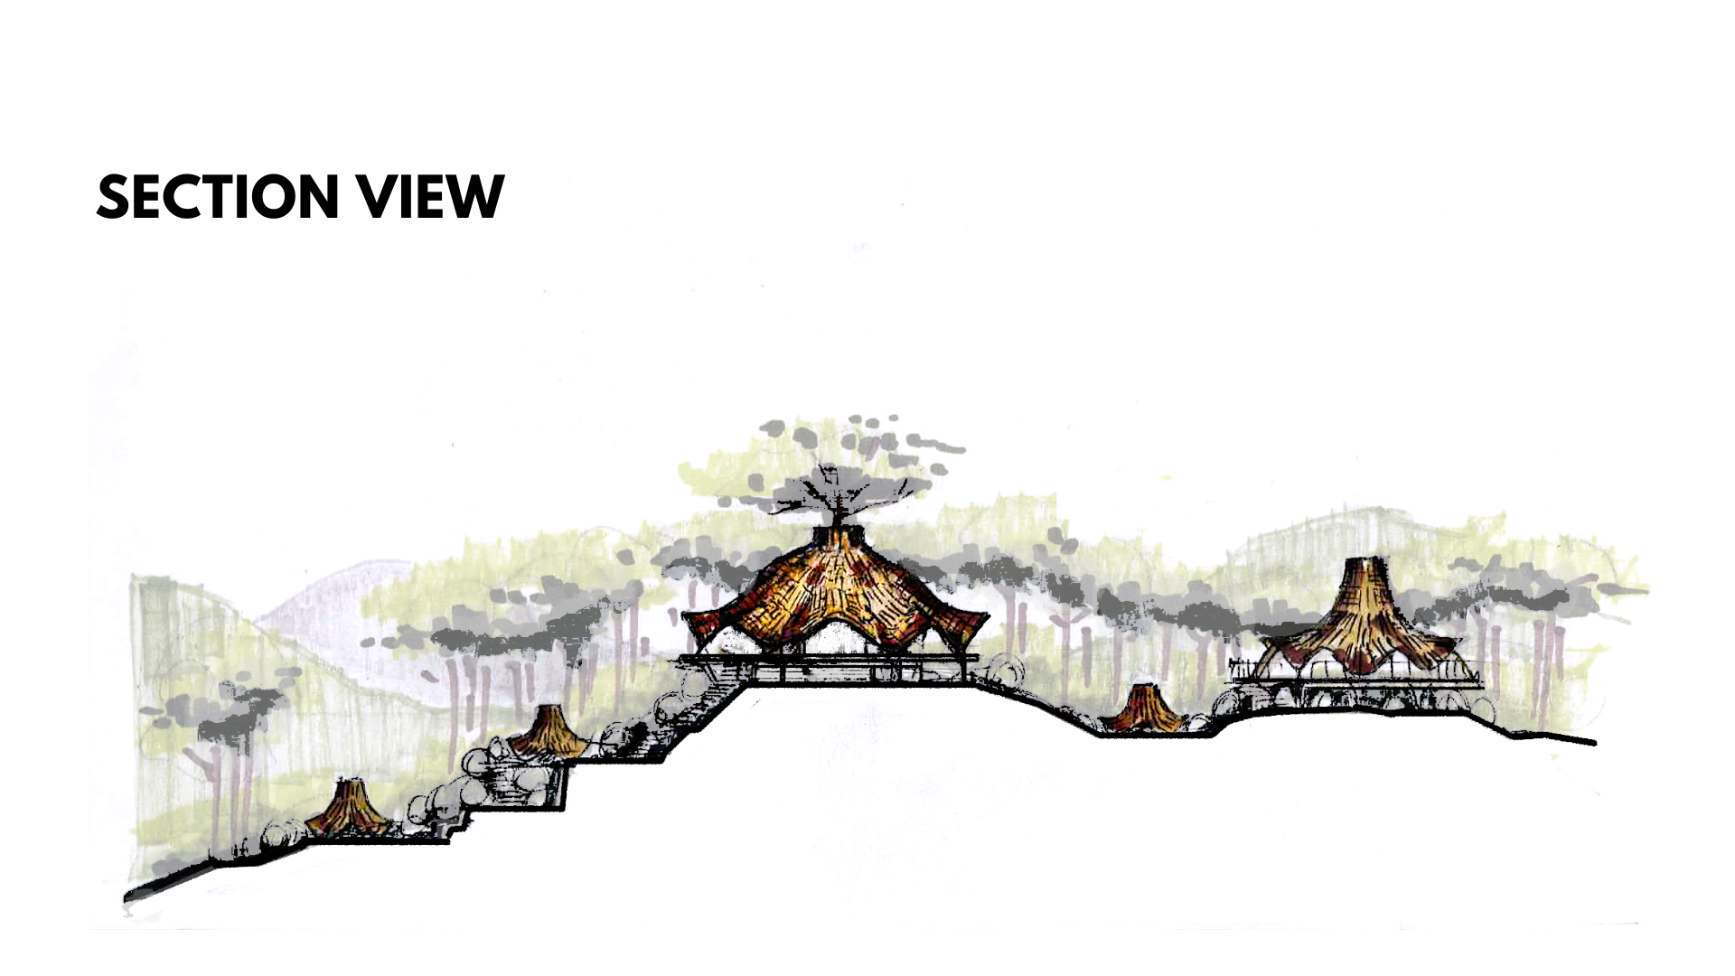
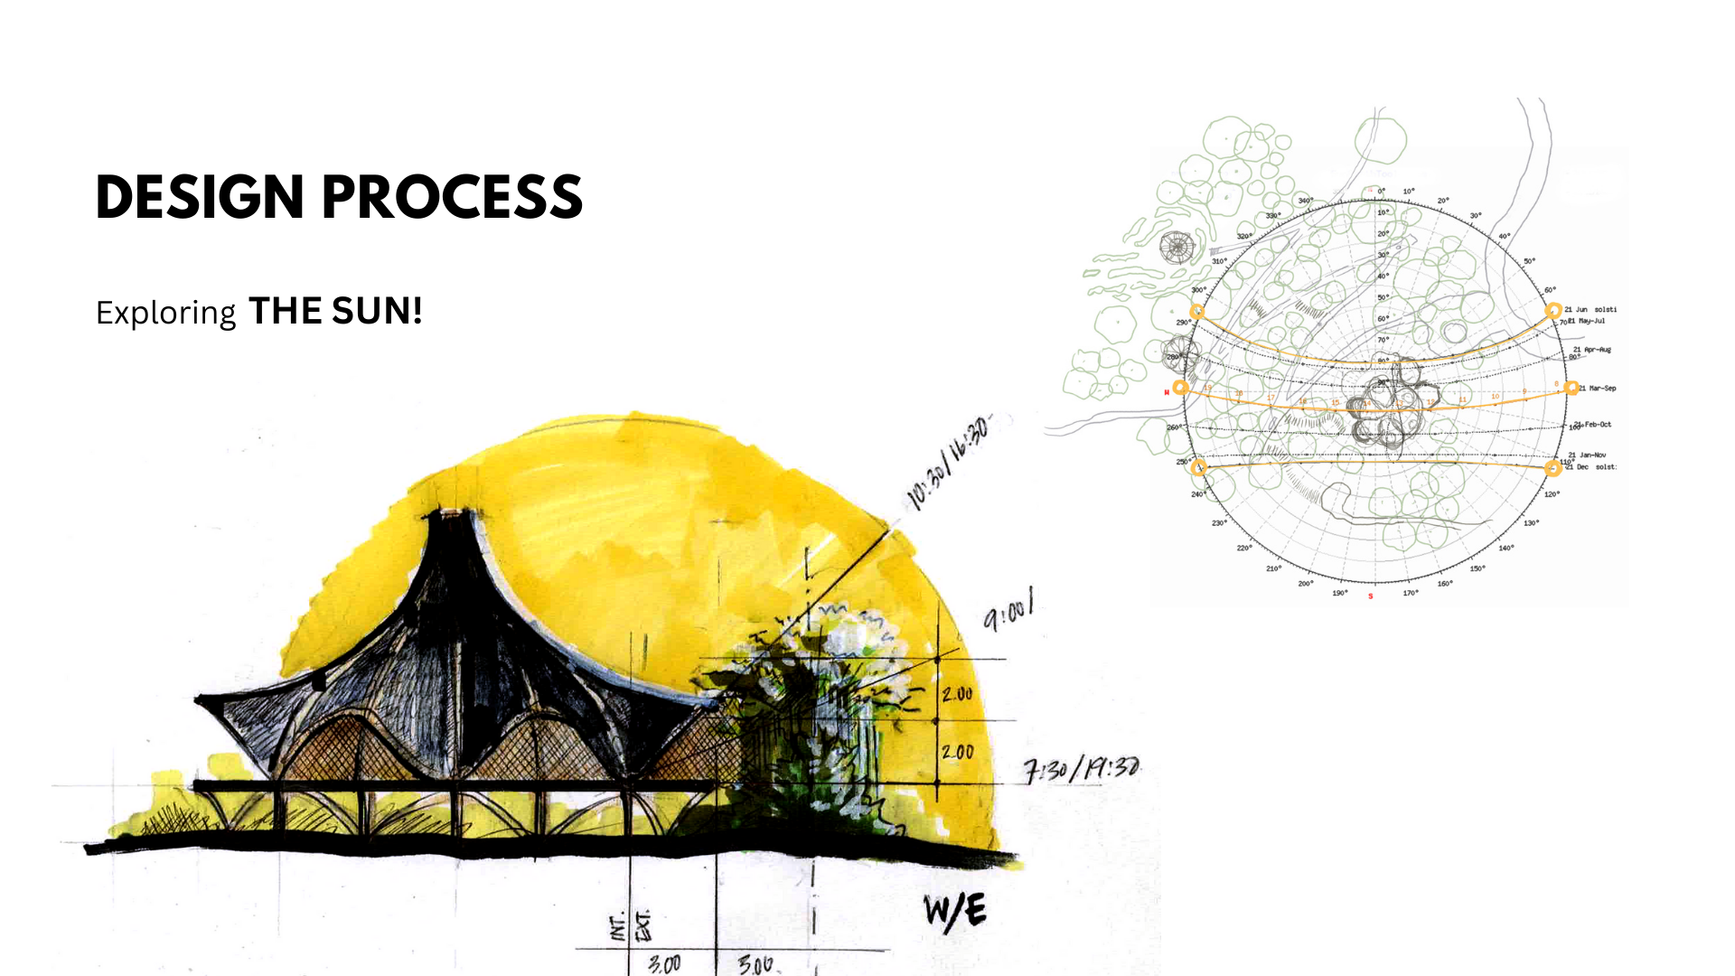
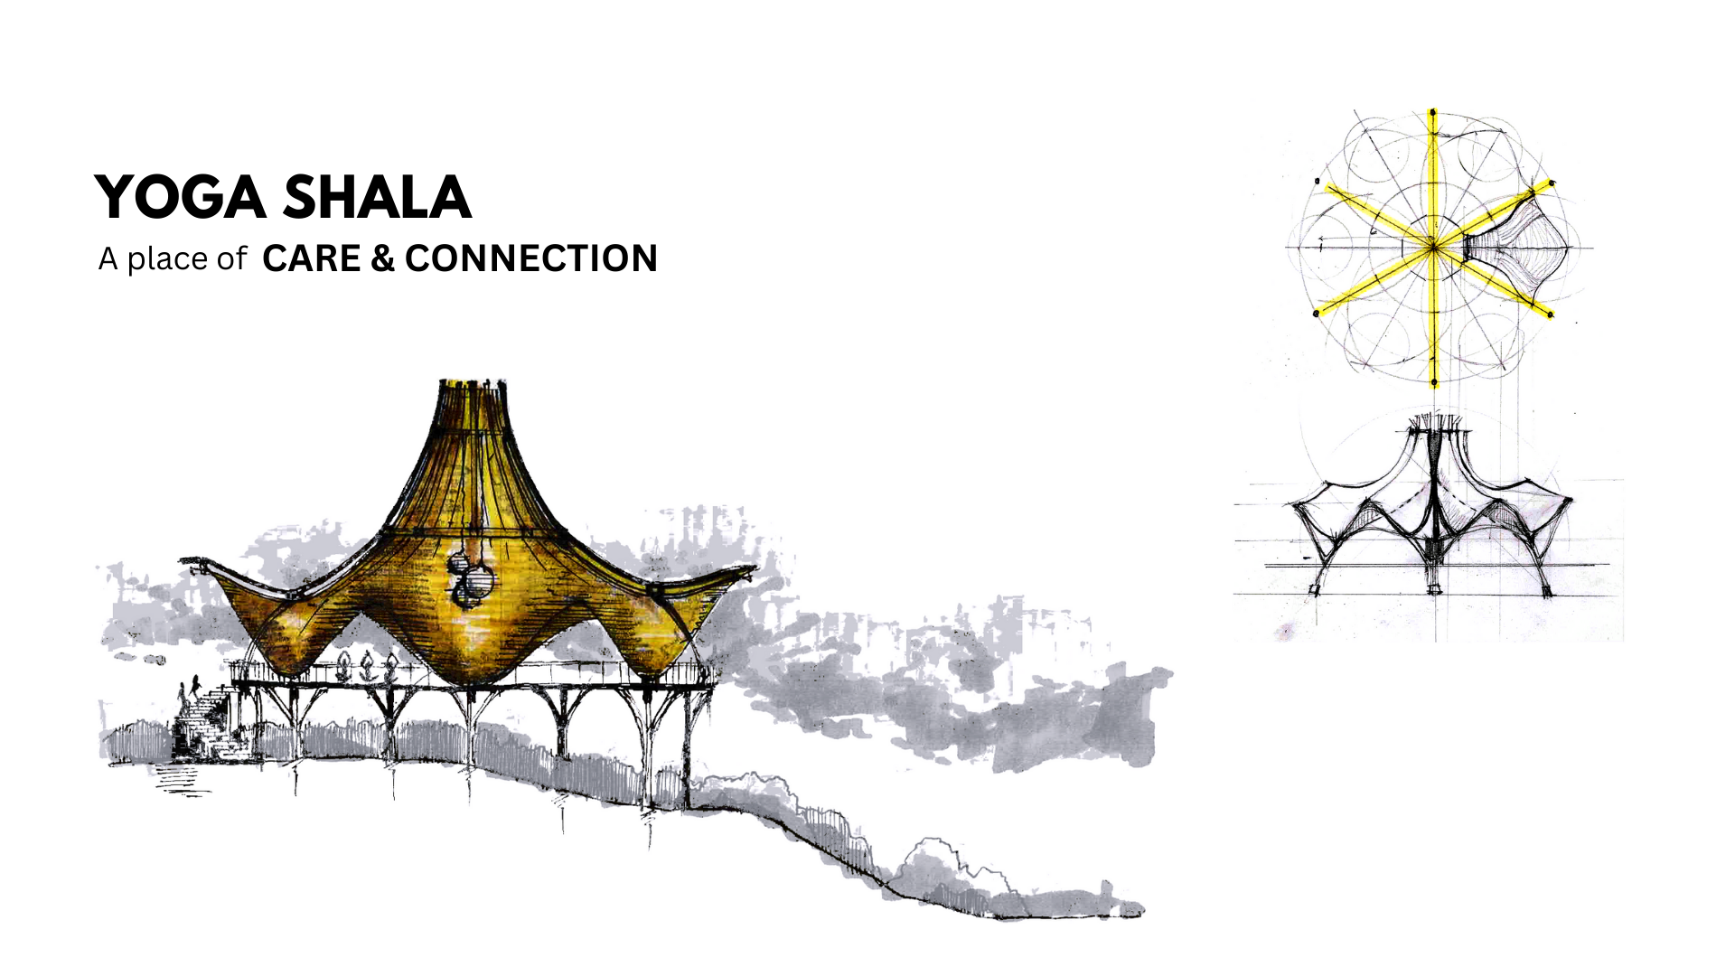
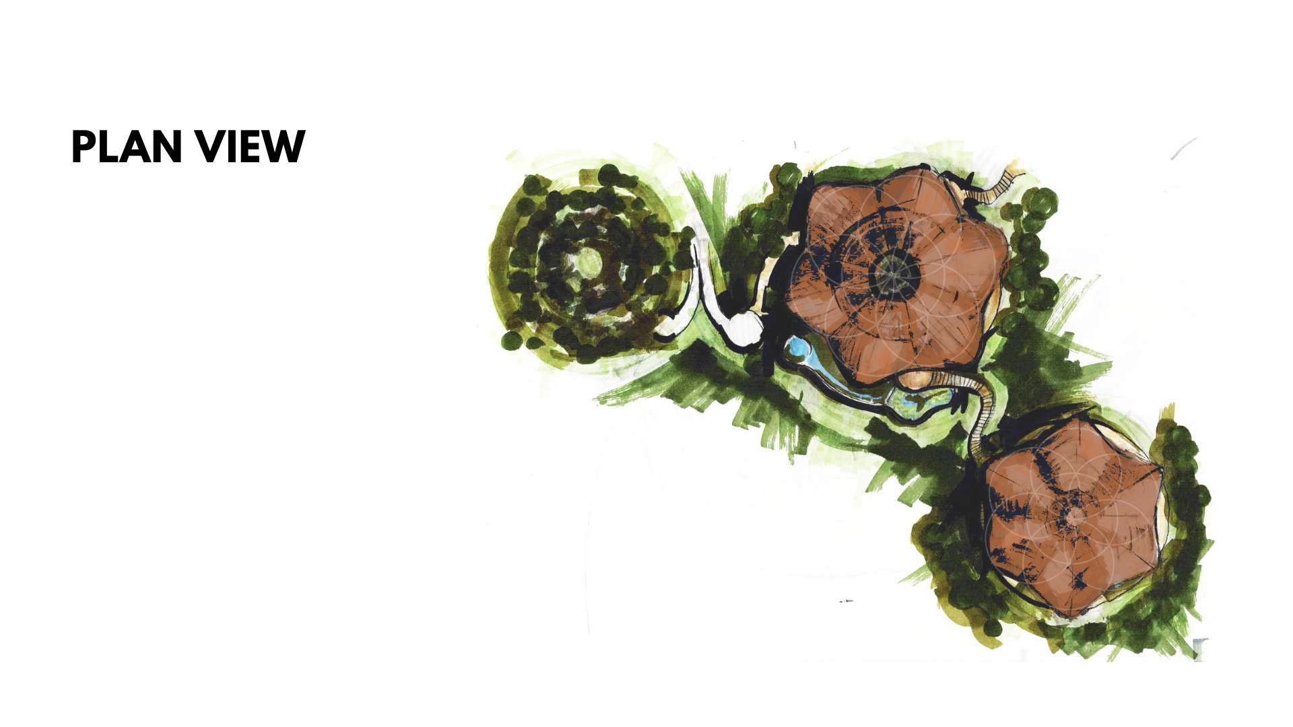
La Ecovilla Common Areas Proposal (2023)
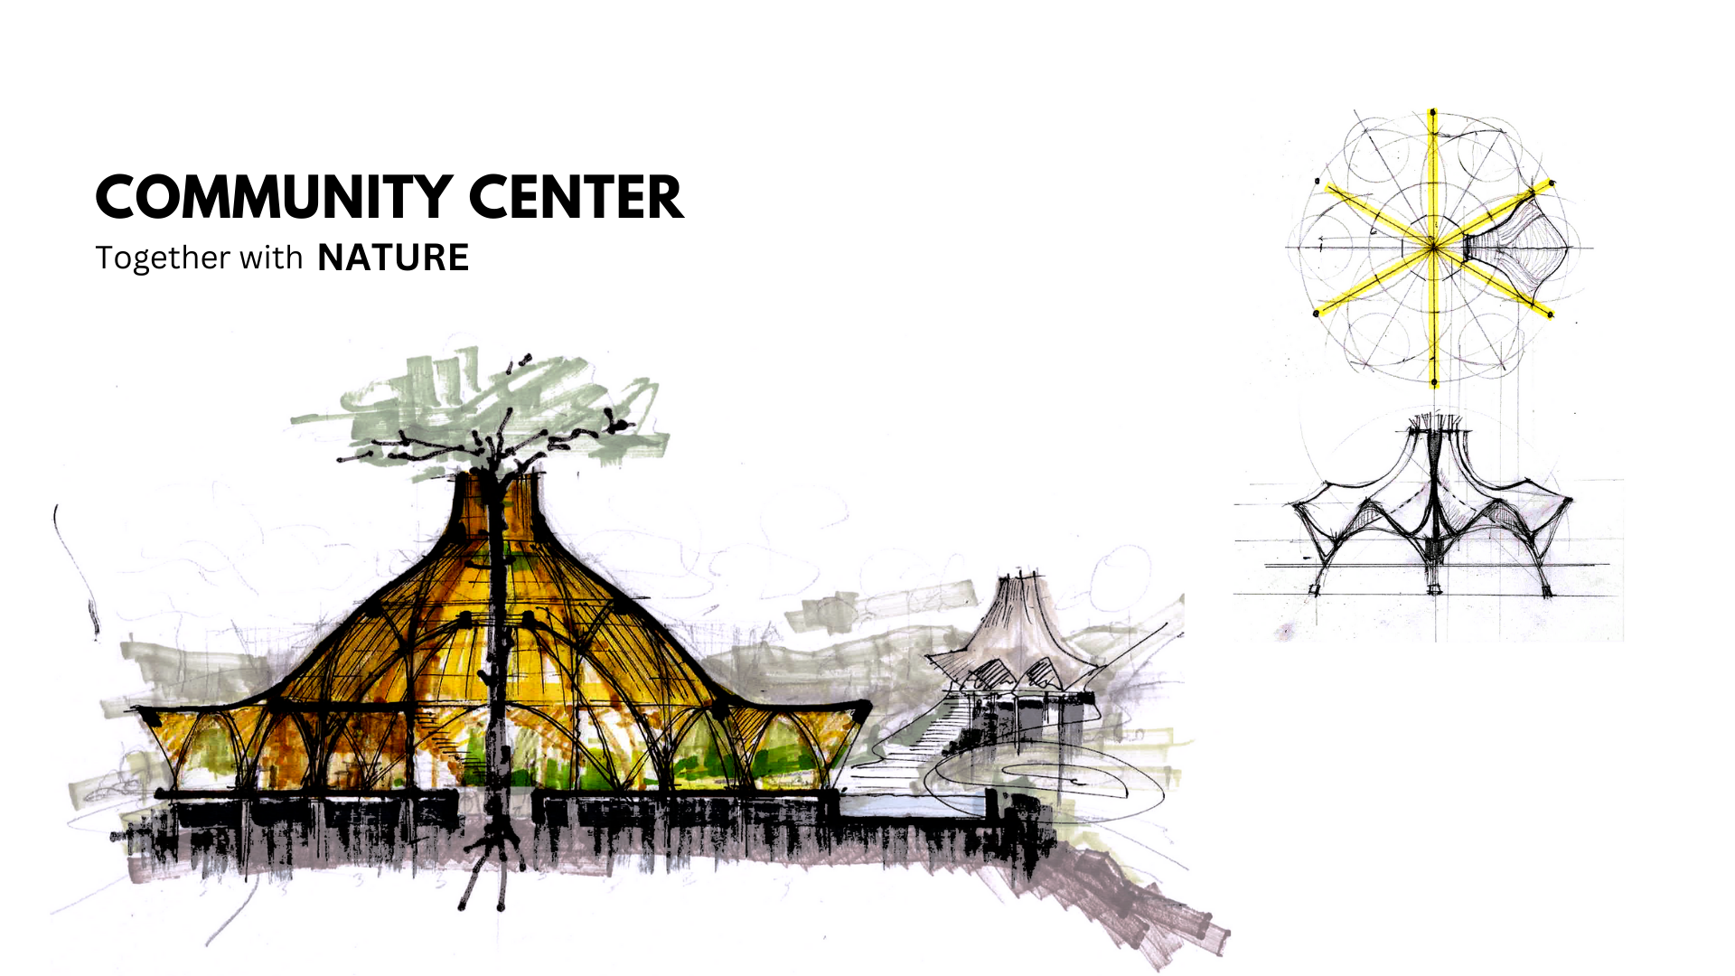
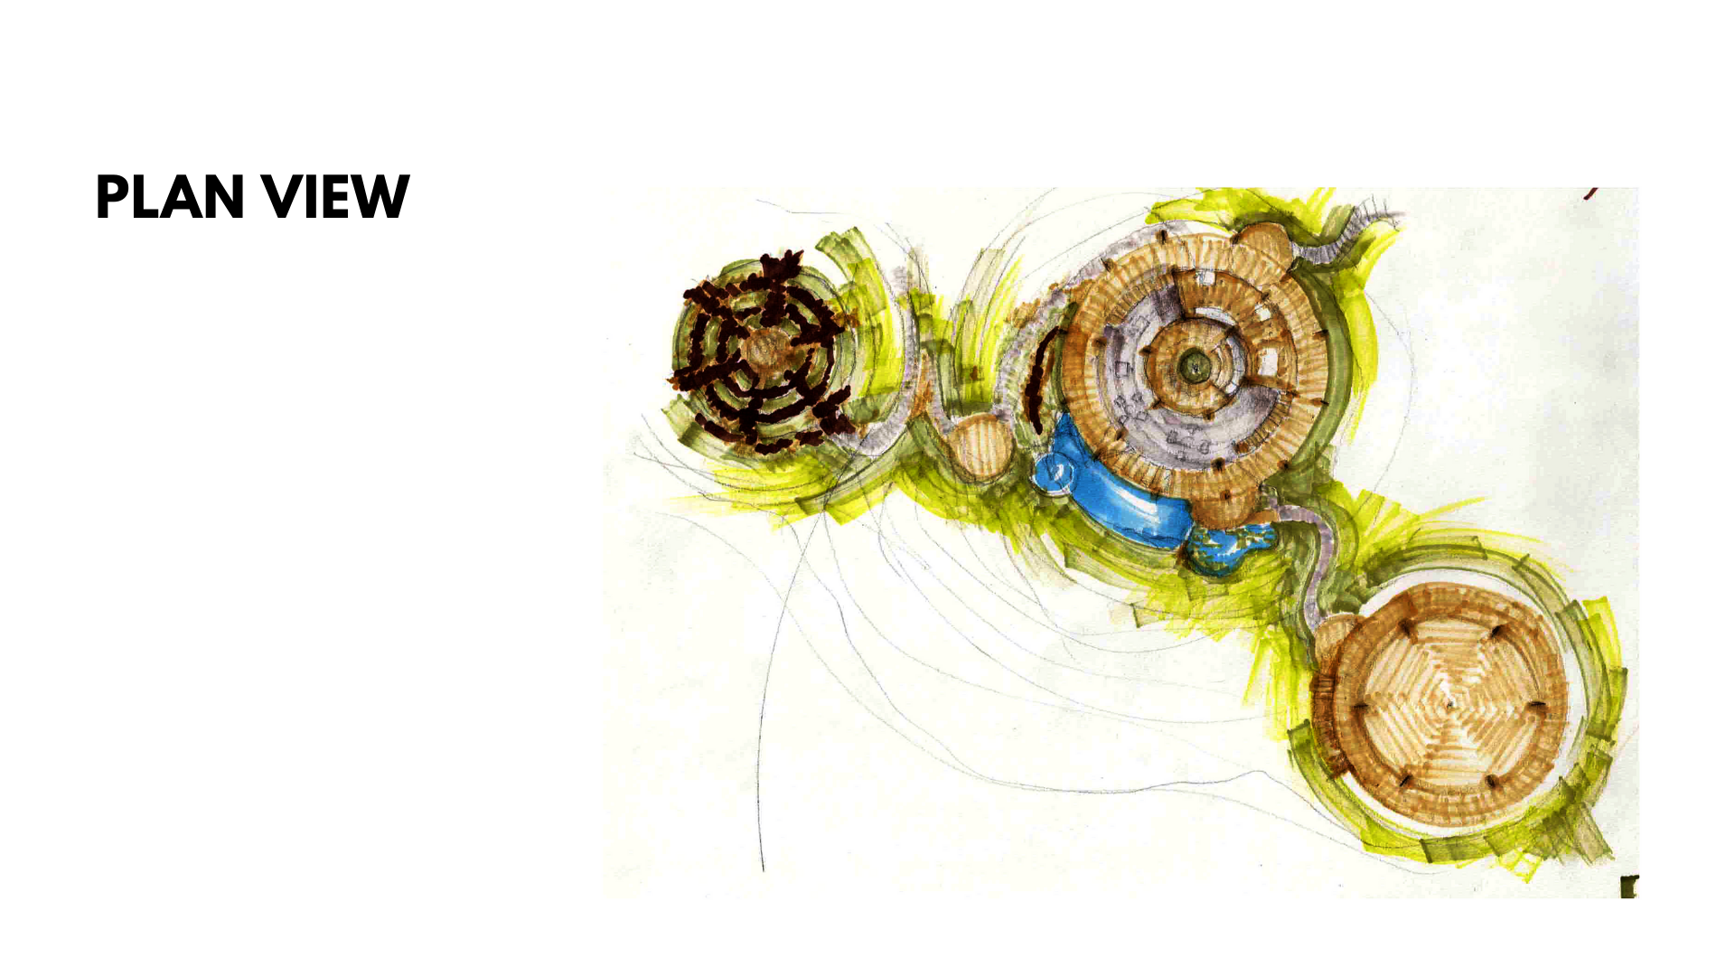
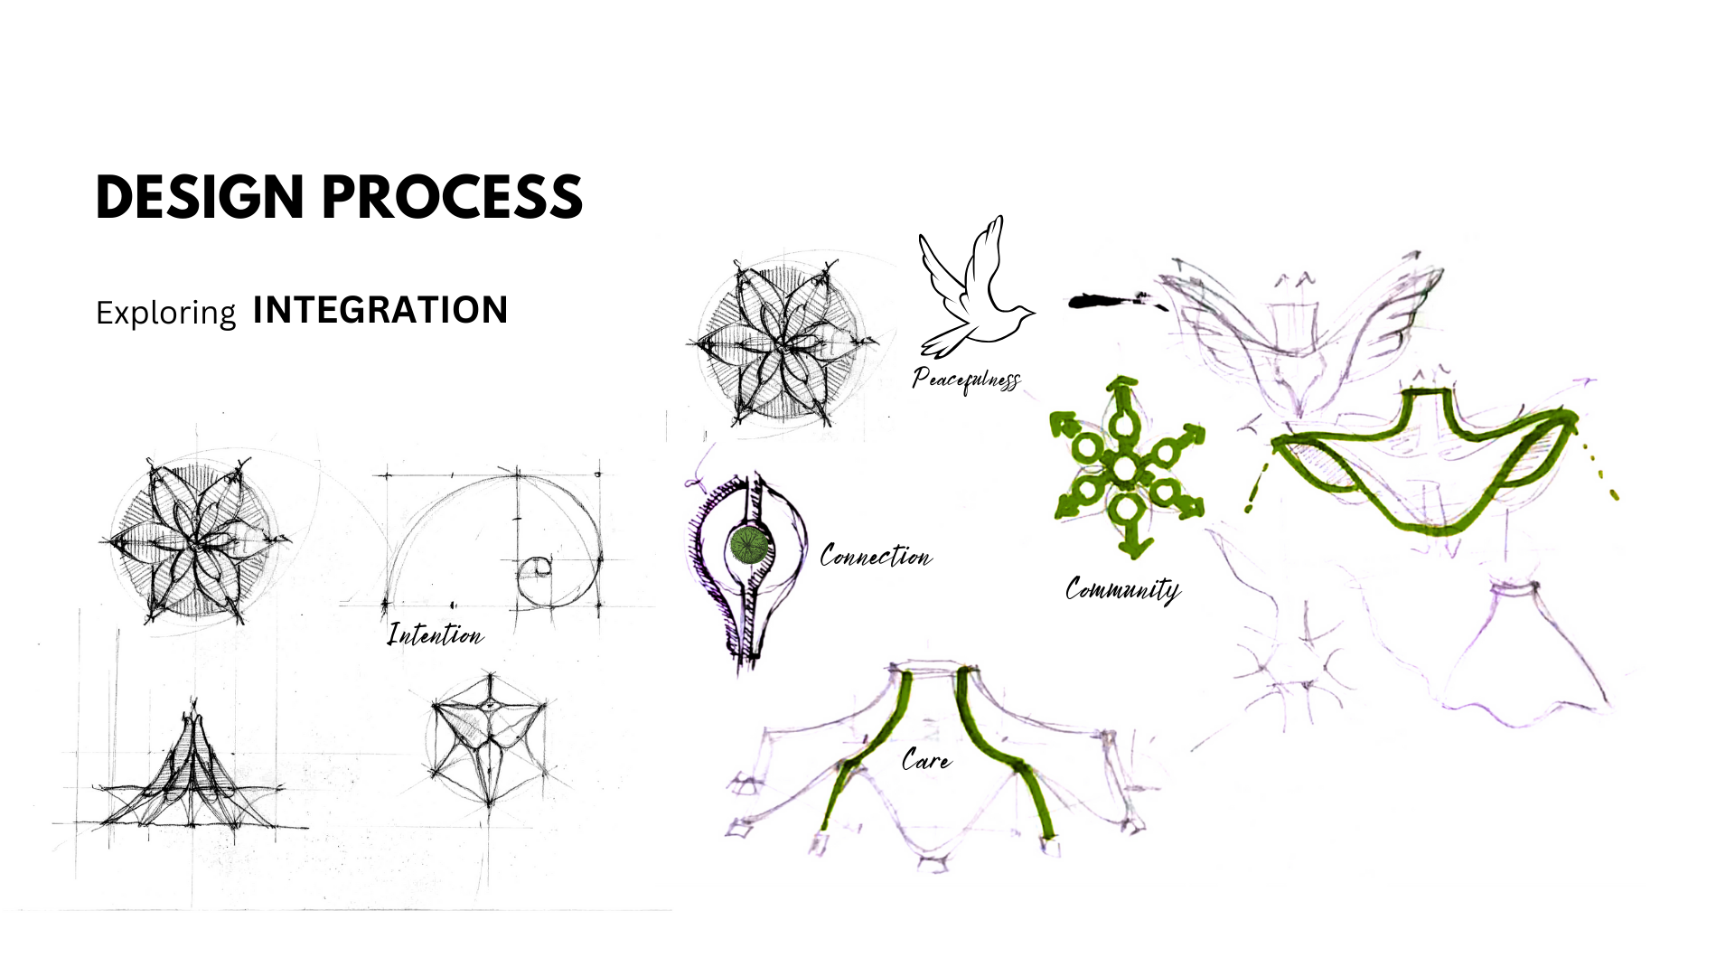
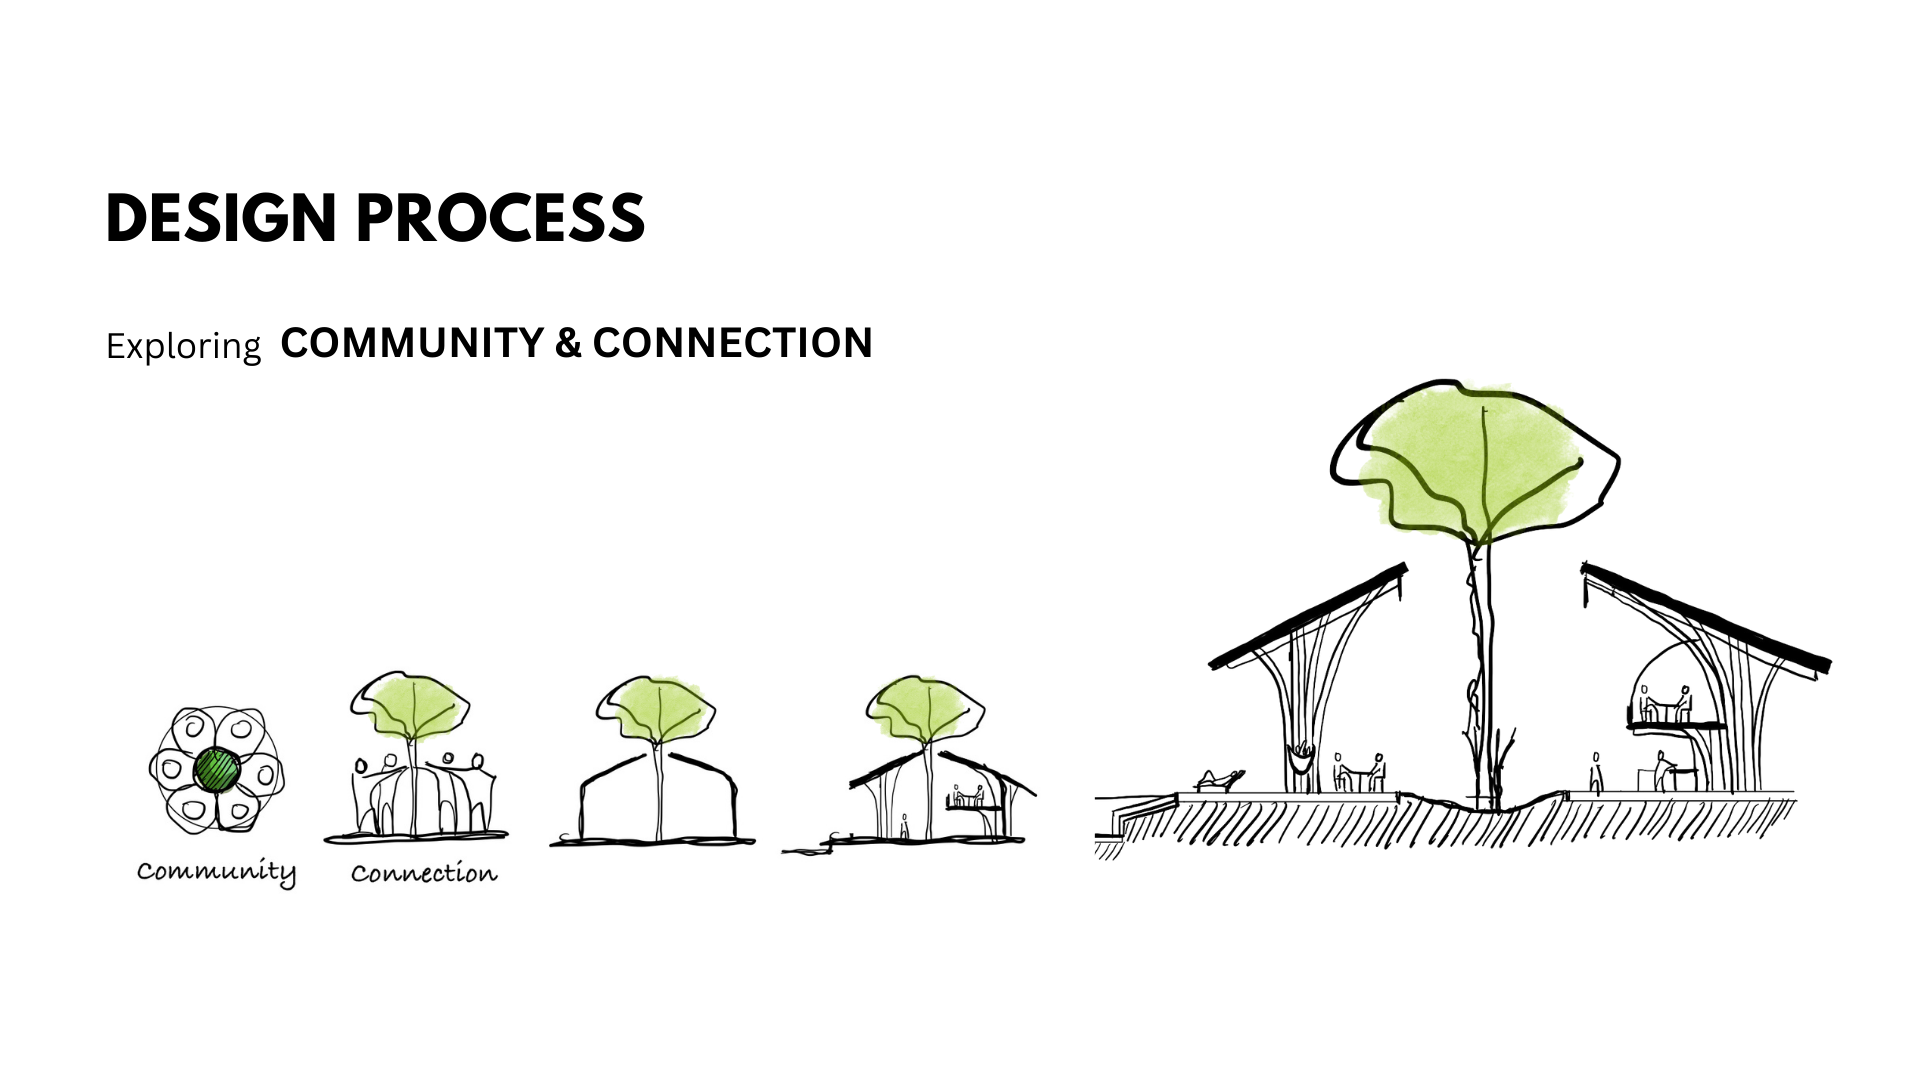
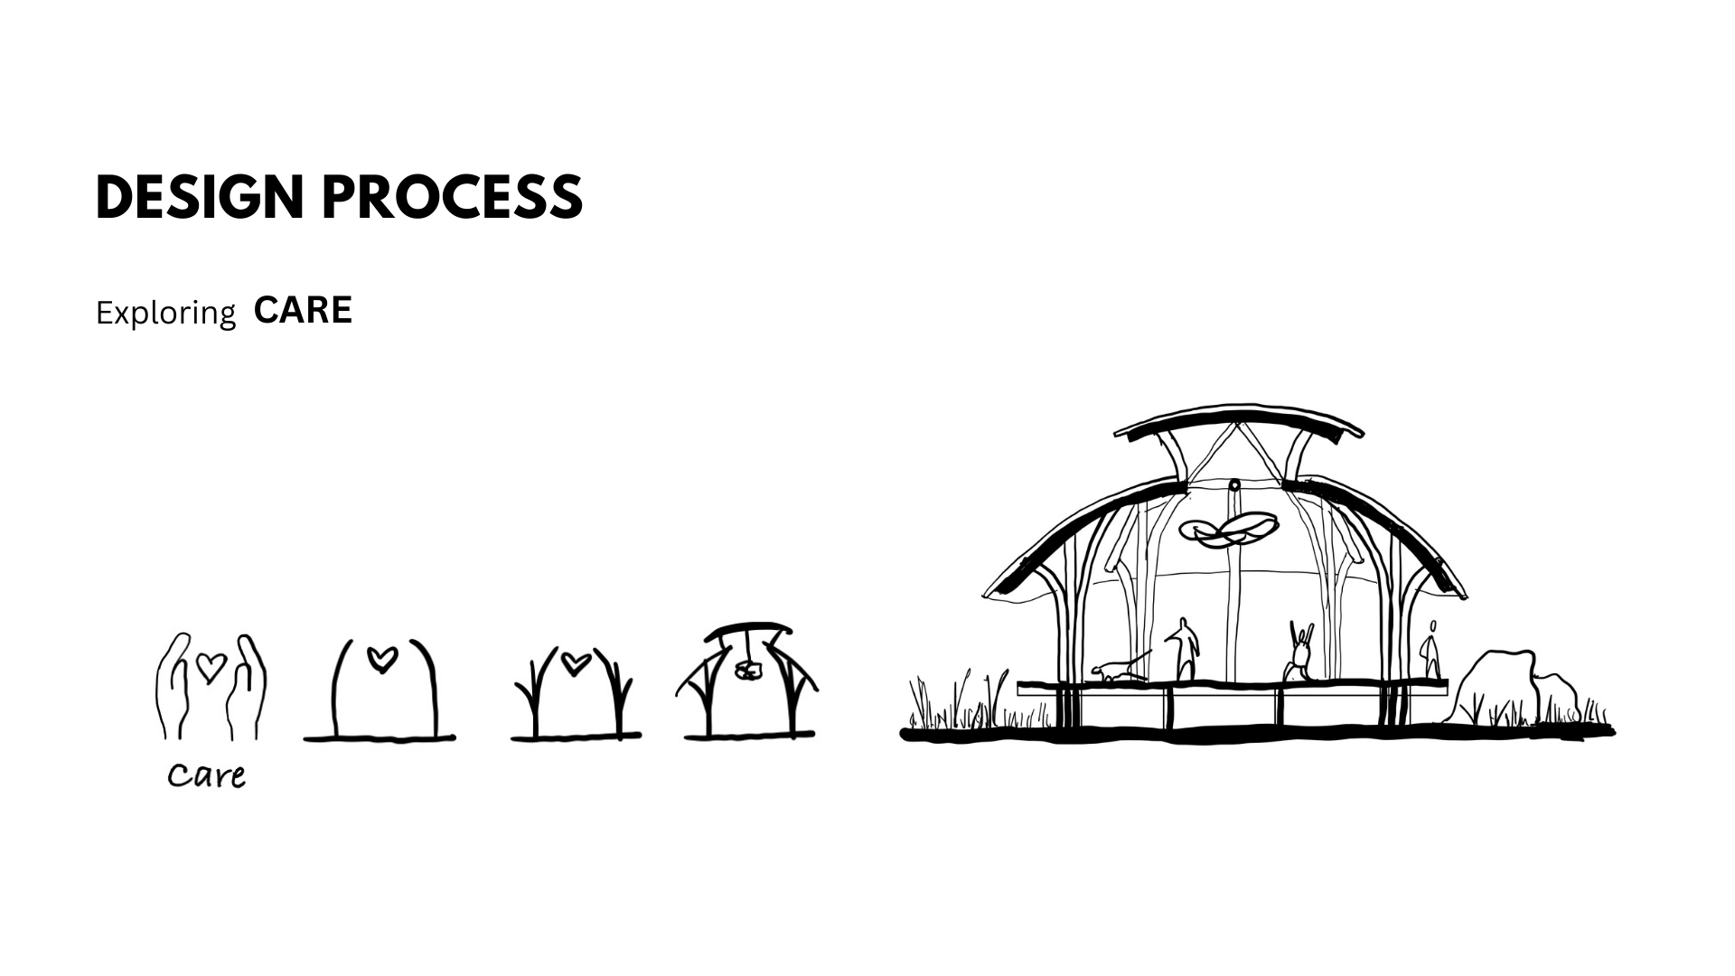
We believe architecture is more than just creating structures—it’s about shaping environments that embody the core values of the communities they serve. This project was an exploration of how design can integrate Nature, Community, Care, and Connection into both the built environment and the process of creation itself.
Our proposal integrated rapidly renewable materials like bamboo to align with Ecovilla’s vision of doing things differently. Beyond sustainability, we saw an opportunity to uplift local workers, enhance skills, and drive economic growth—ensuring that development benefits both people and place.
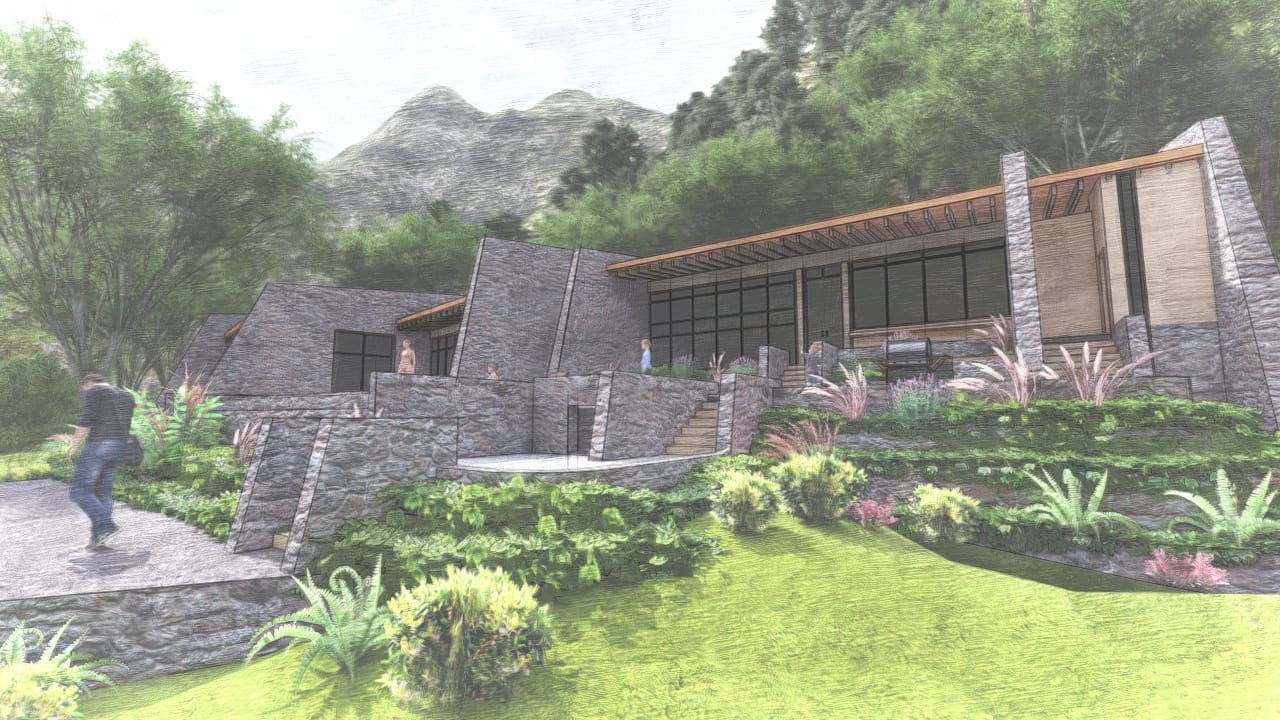
La Guacamaya House - Proyectos Paraíso (2020)
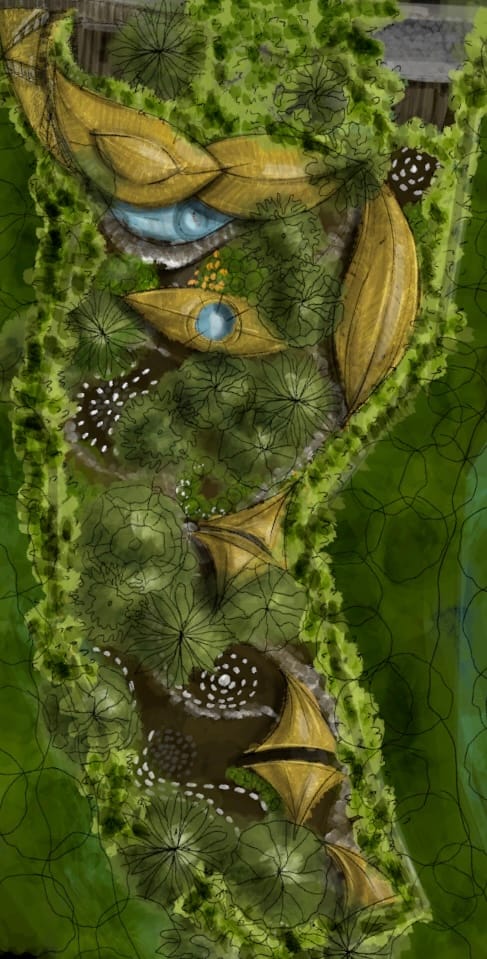
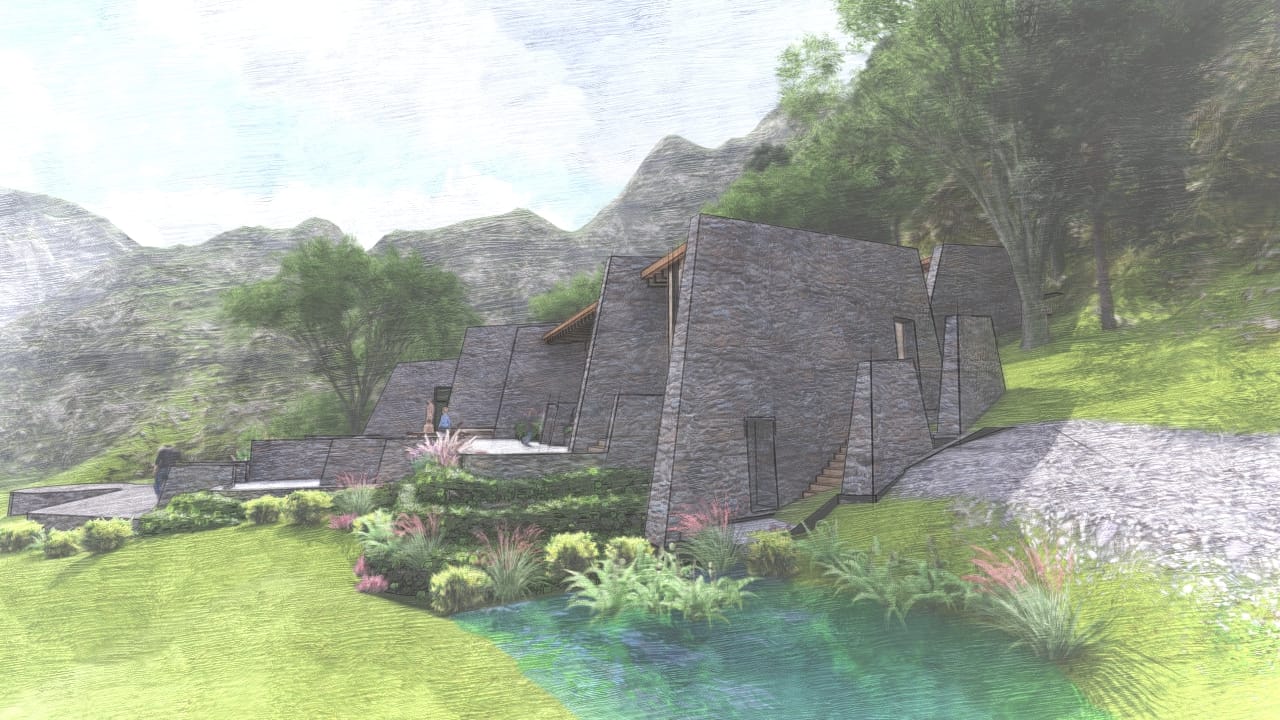
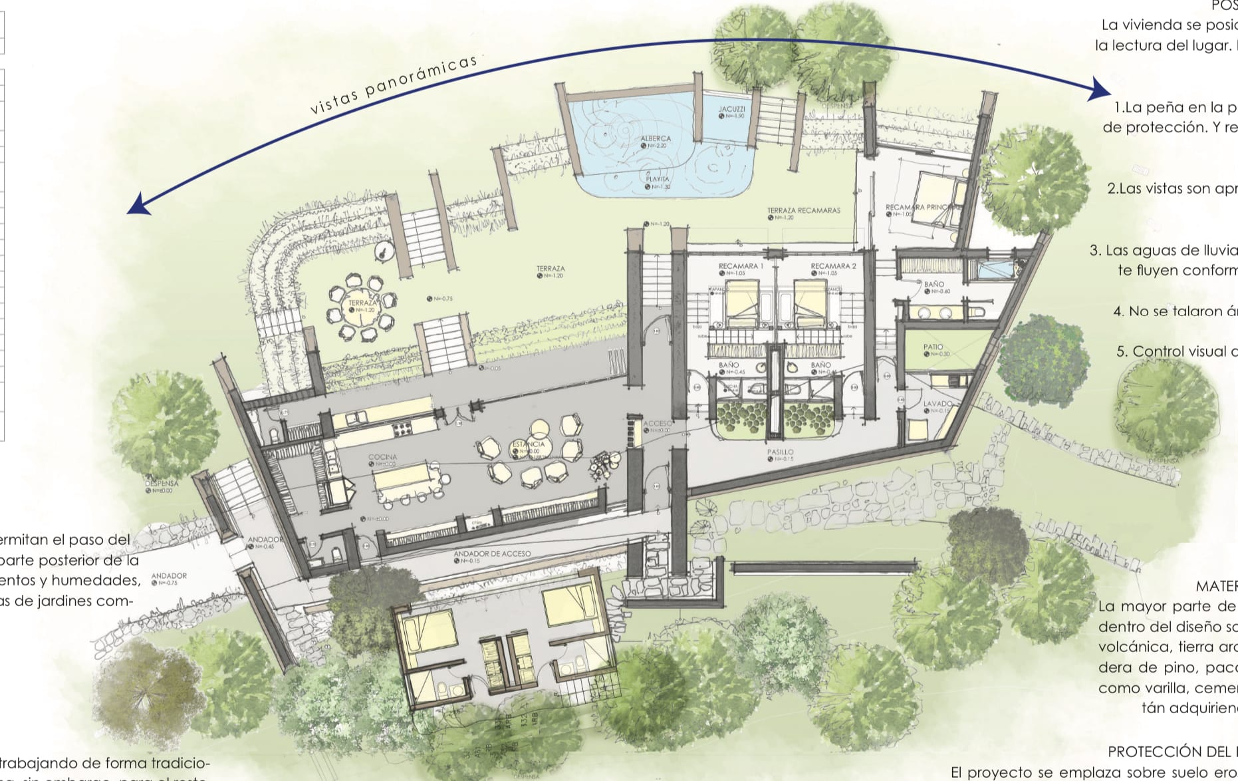
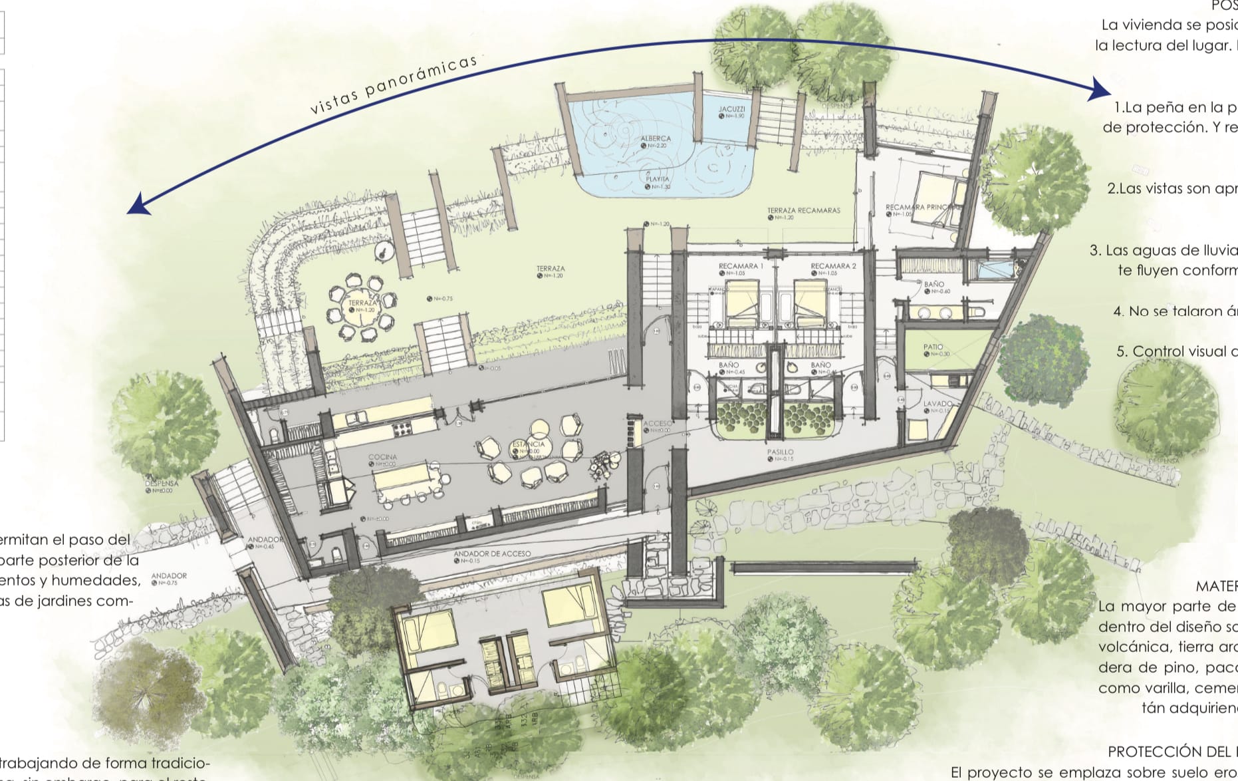
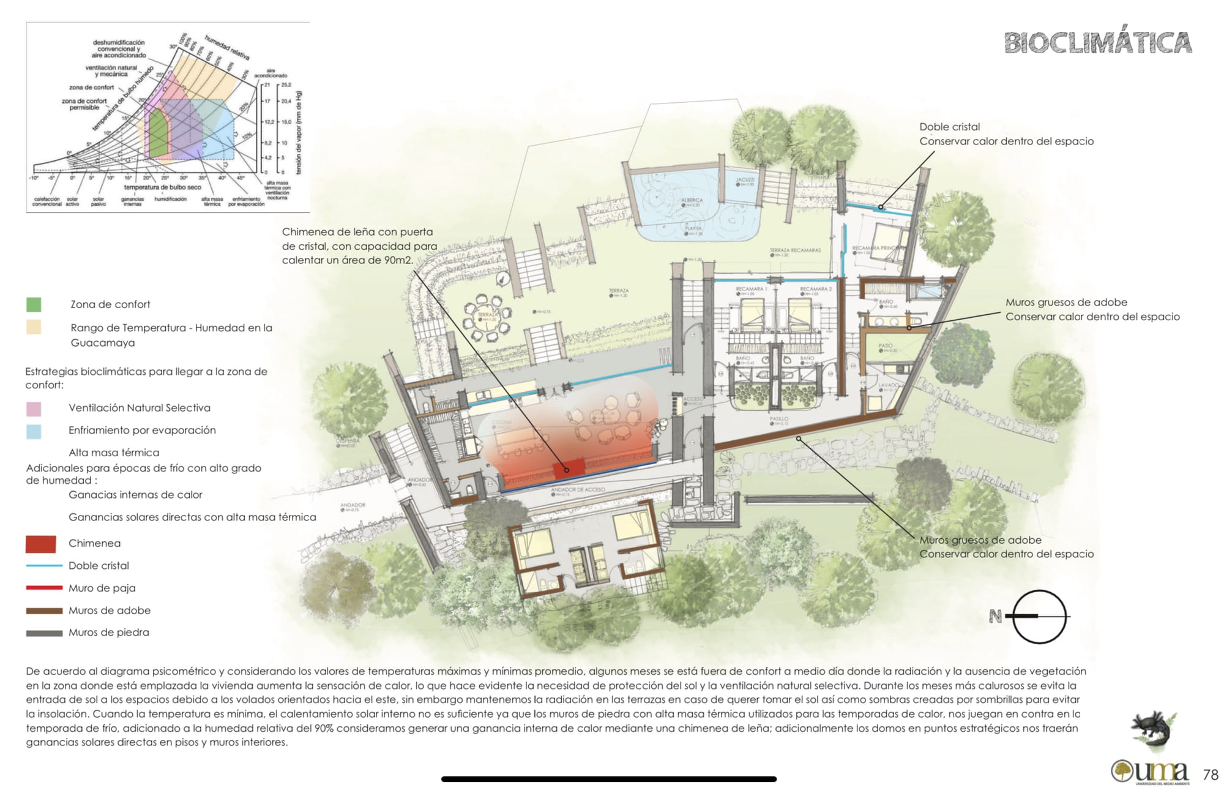
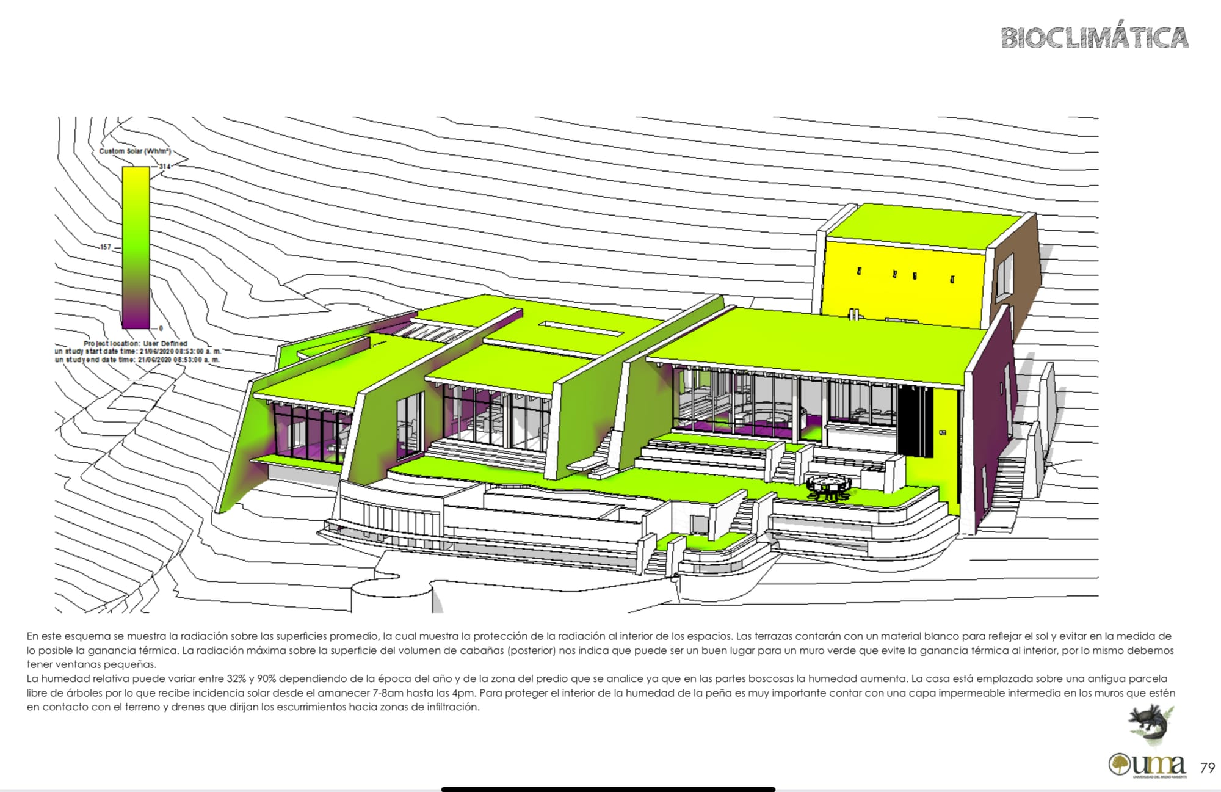
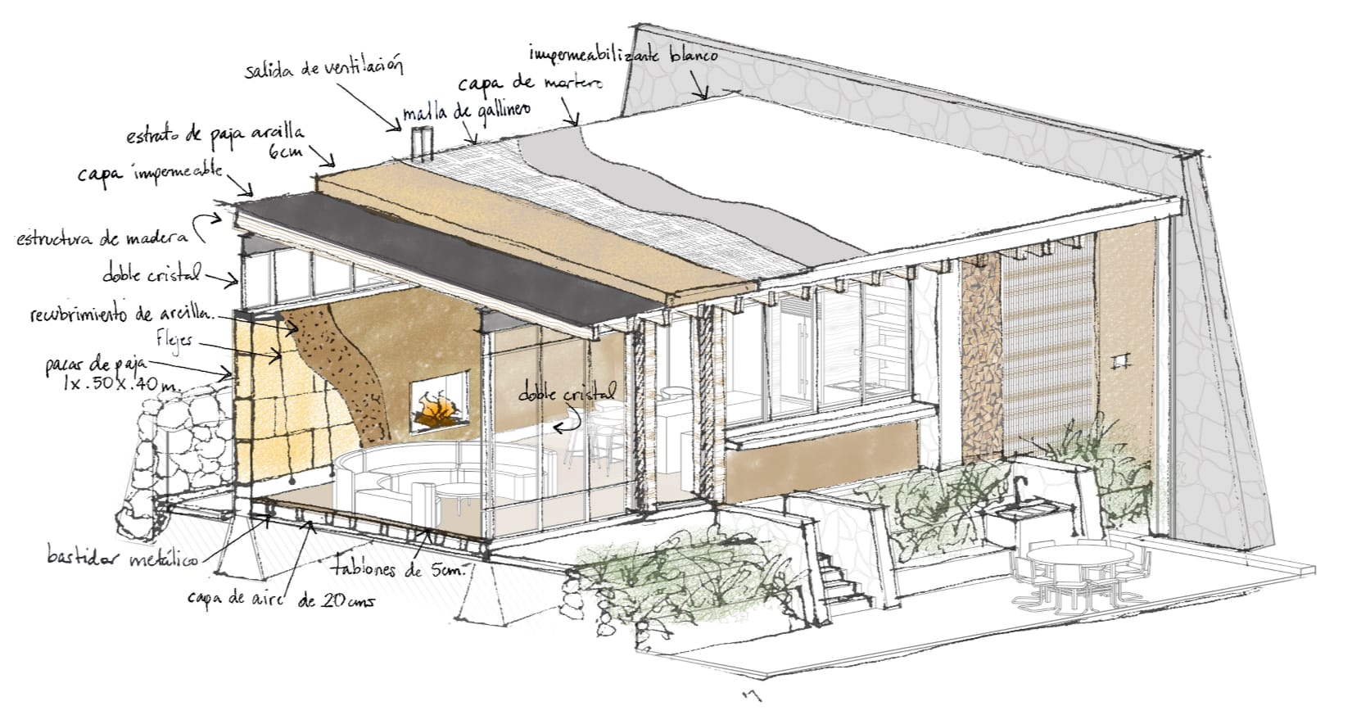
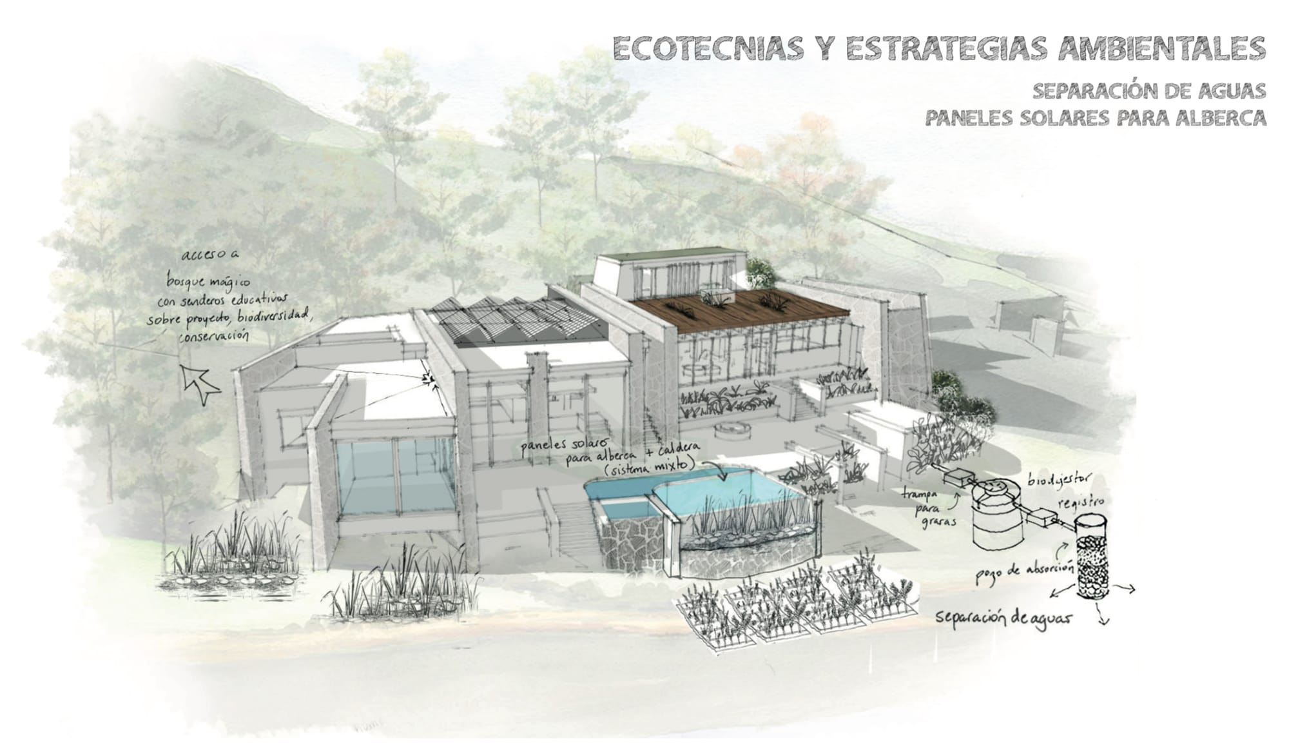
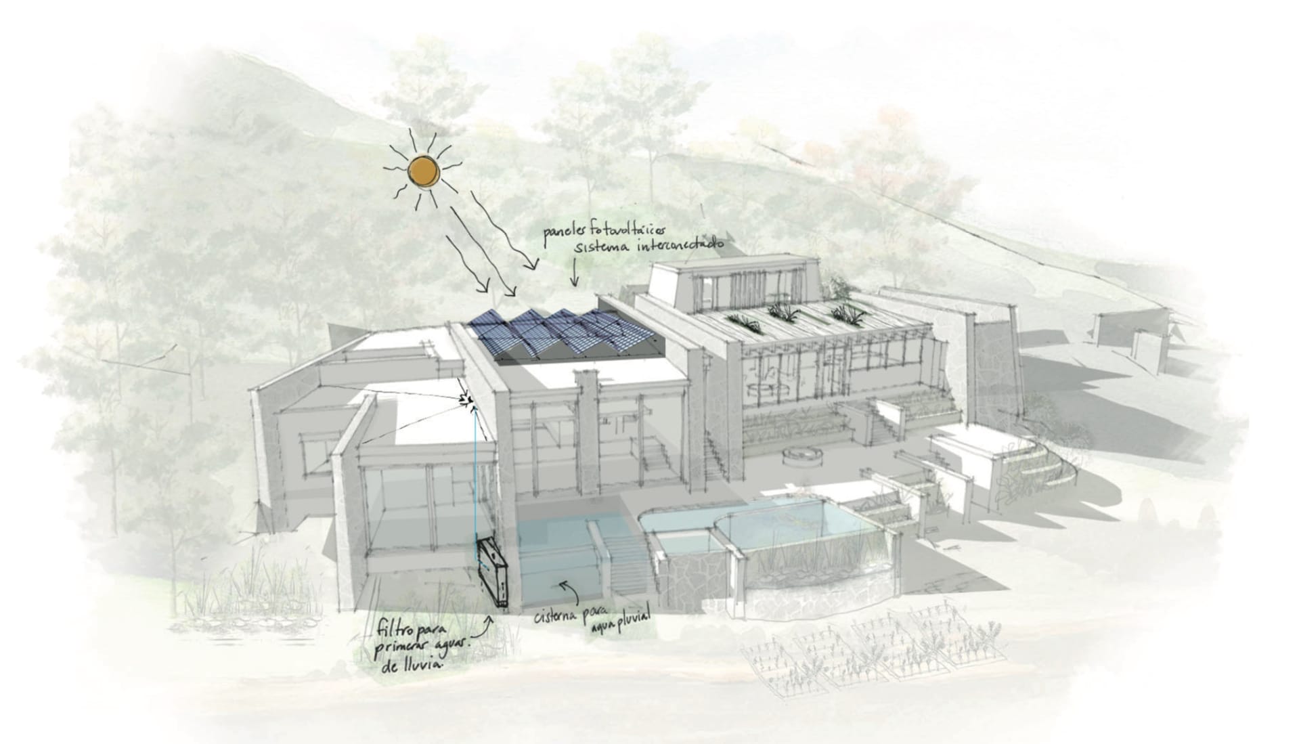
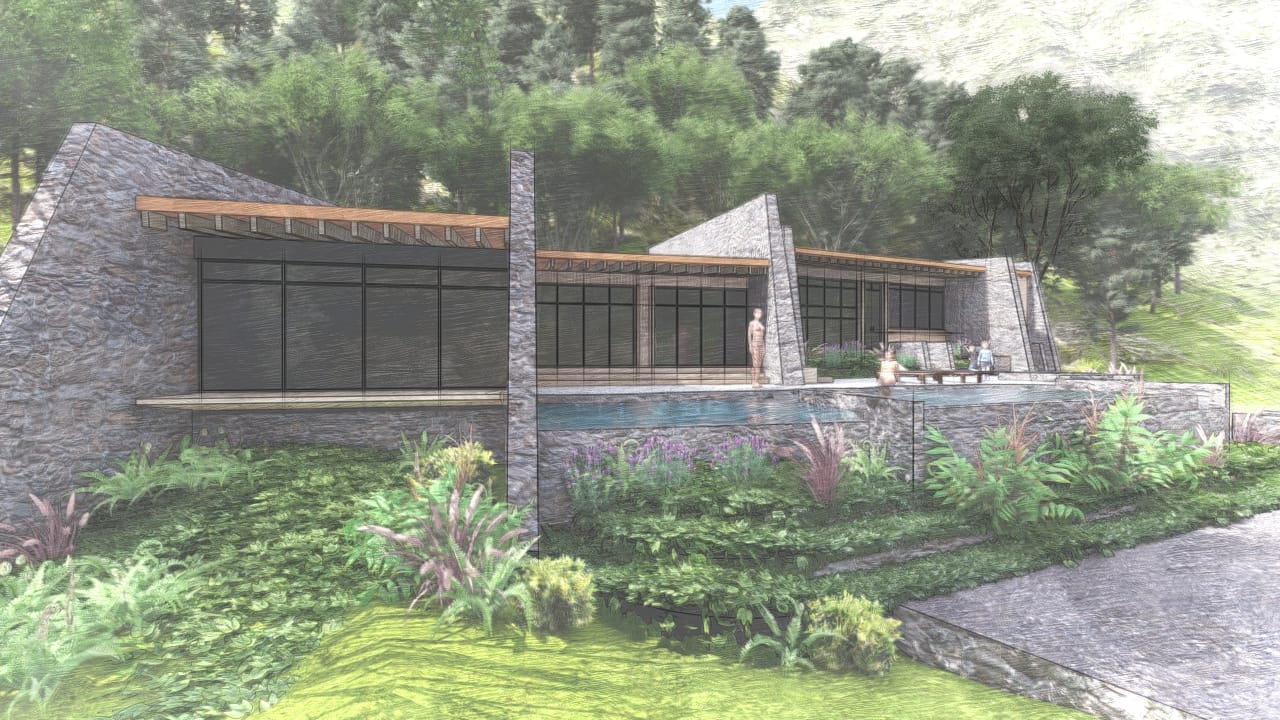
A Home in Harmony with Nature | This proposed five-bedroom home is more than just sustainable—it is designed to be regenerative, deeply integrated with the rhythms of nature. Inspired by solar cycles, the house itself functions as a natural clock, marking the equinoxes and solstices through its orientation and design.
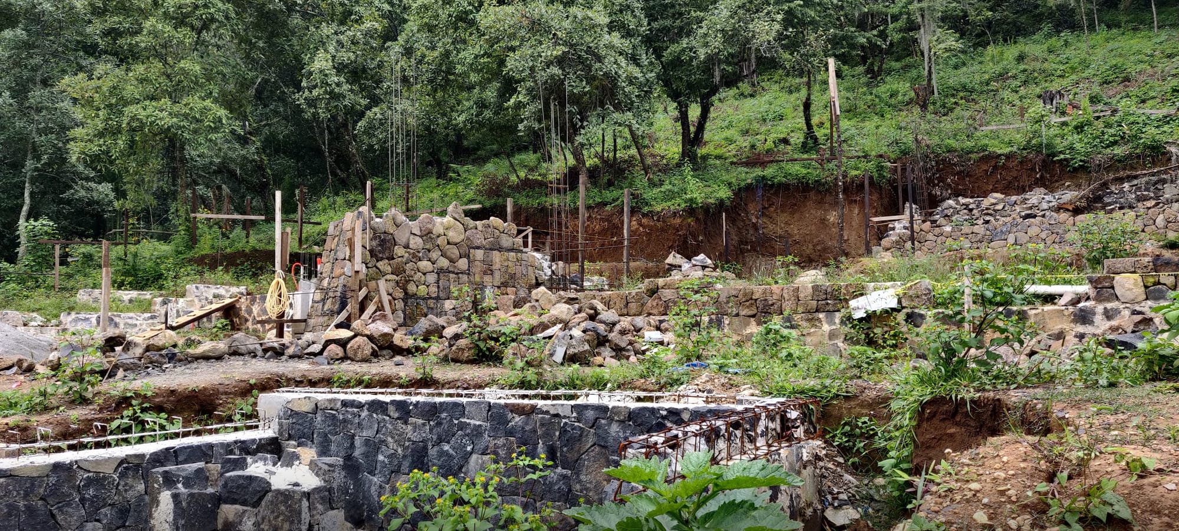
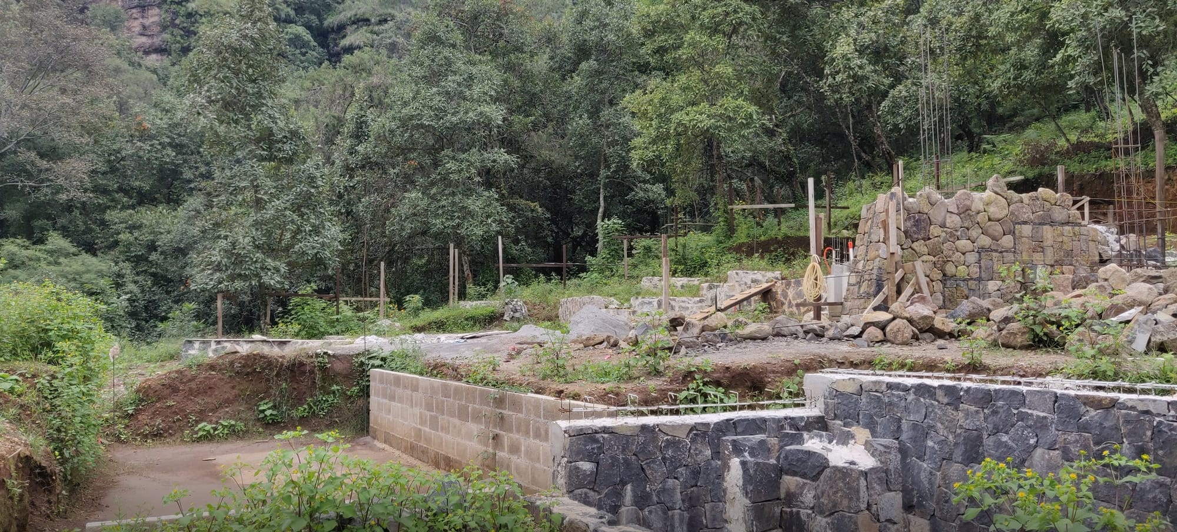
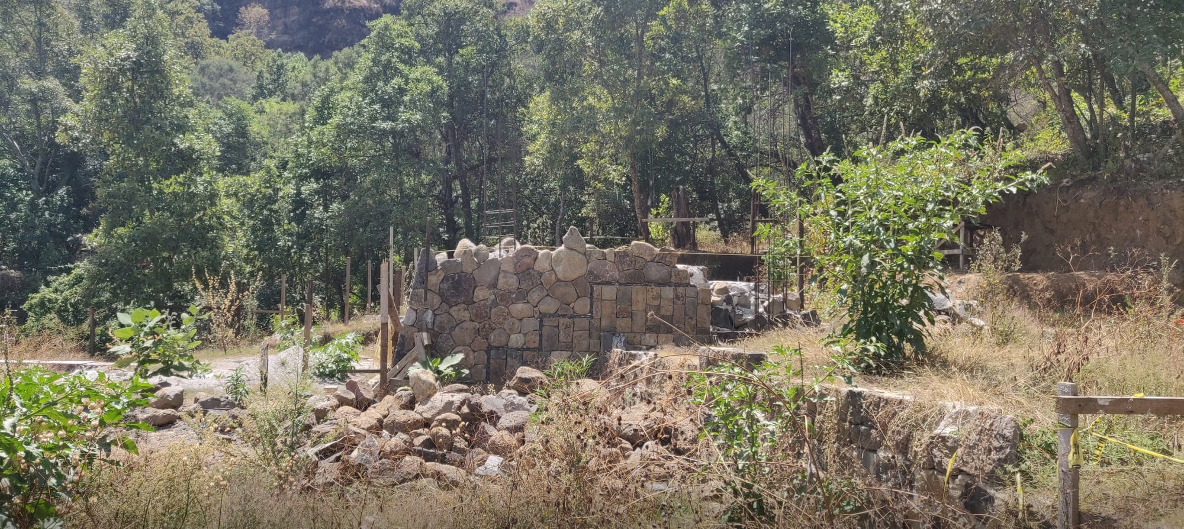
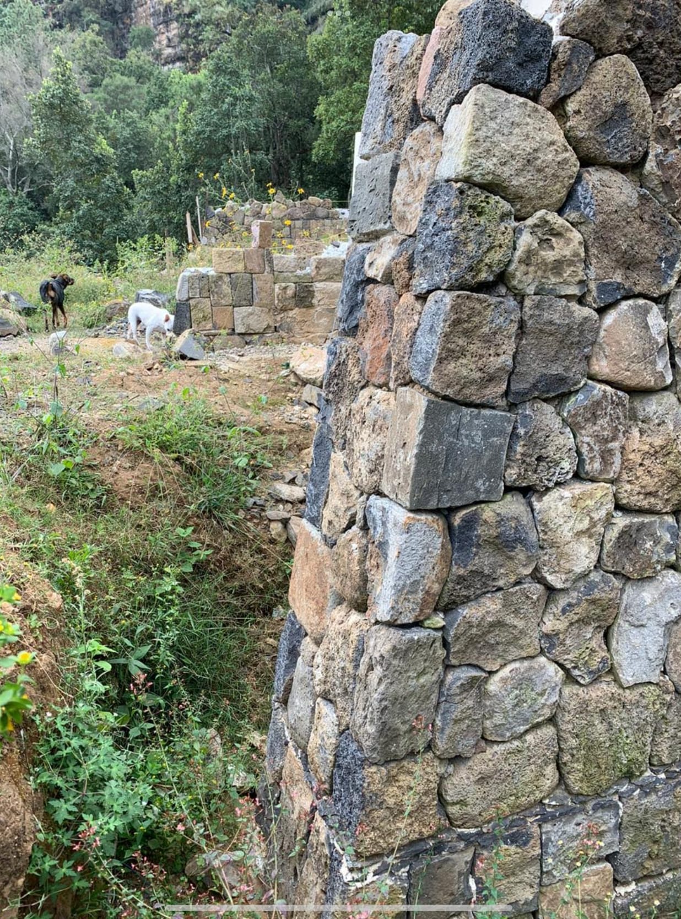
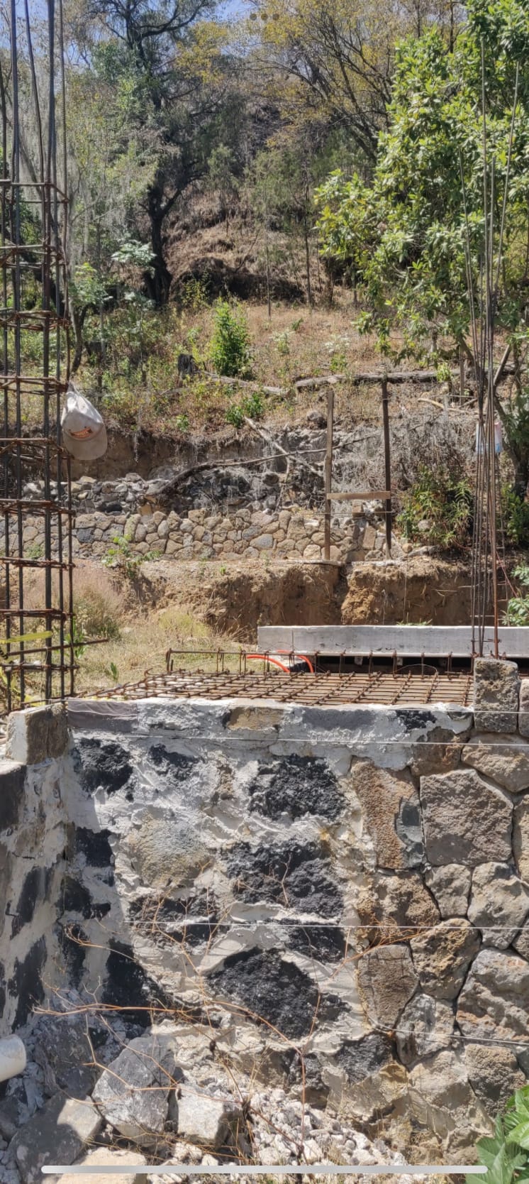
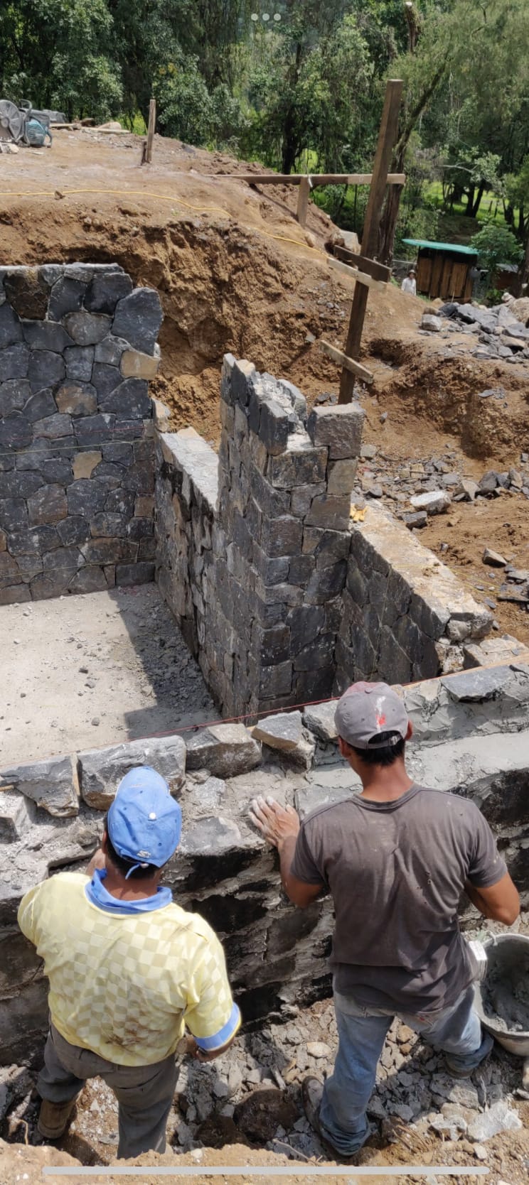
Using biomimicry principles, the home mirrors the surrounding mountains, incorporates water management and recycling systems, and utilizes solar energy alongside local natural materials like volcanic stone.
Located in the magical mountains of Chalma, Mexico, the project also seeks to preserve the forest, foster community engagement, and serve as a sanctuary for axolotls, helping restore their endangered population in the region.
Building Process
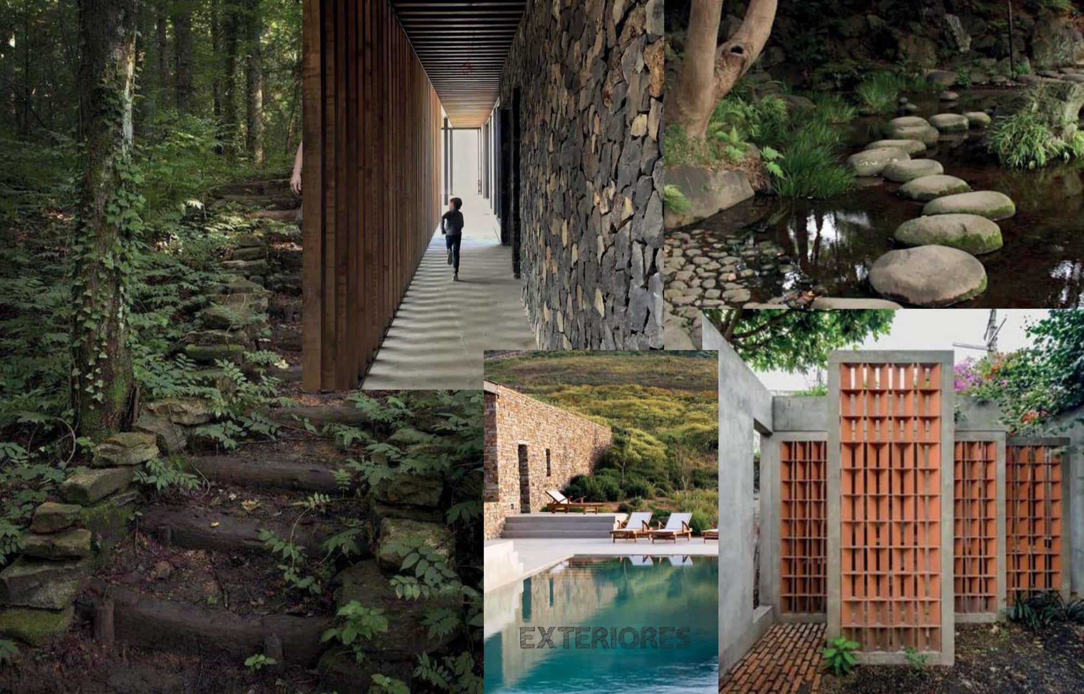
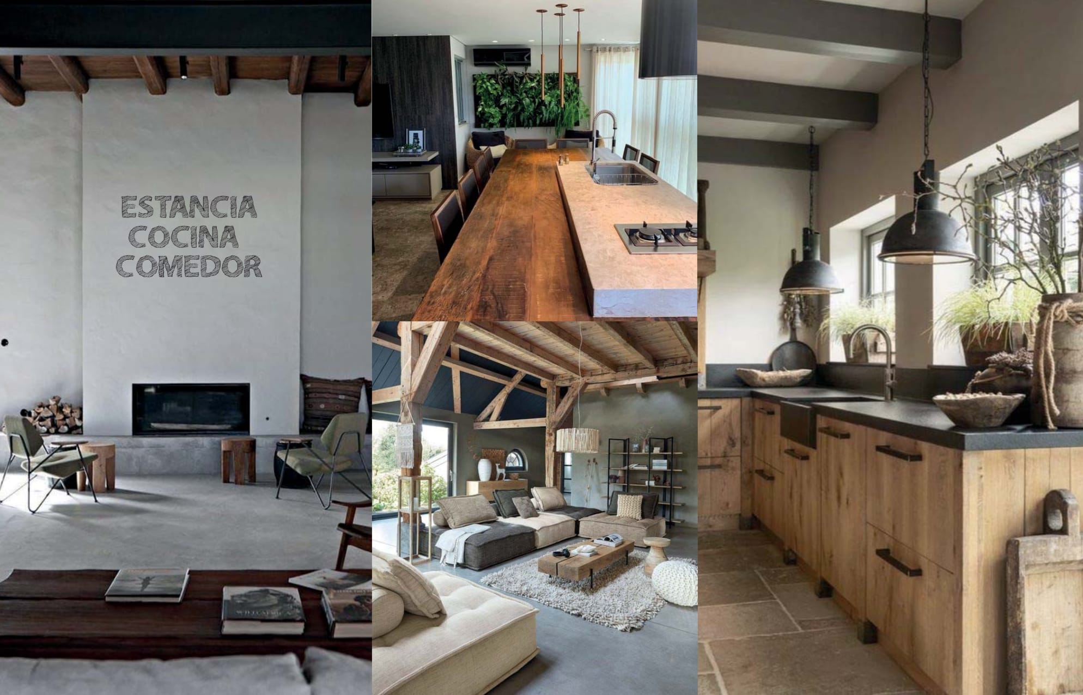
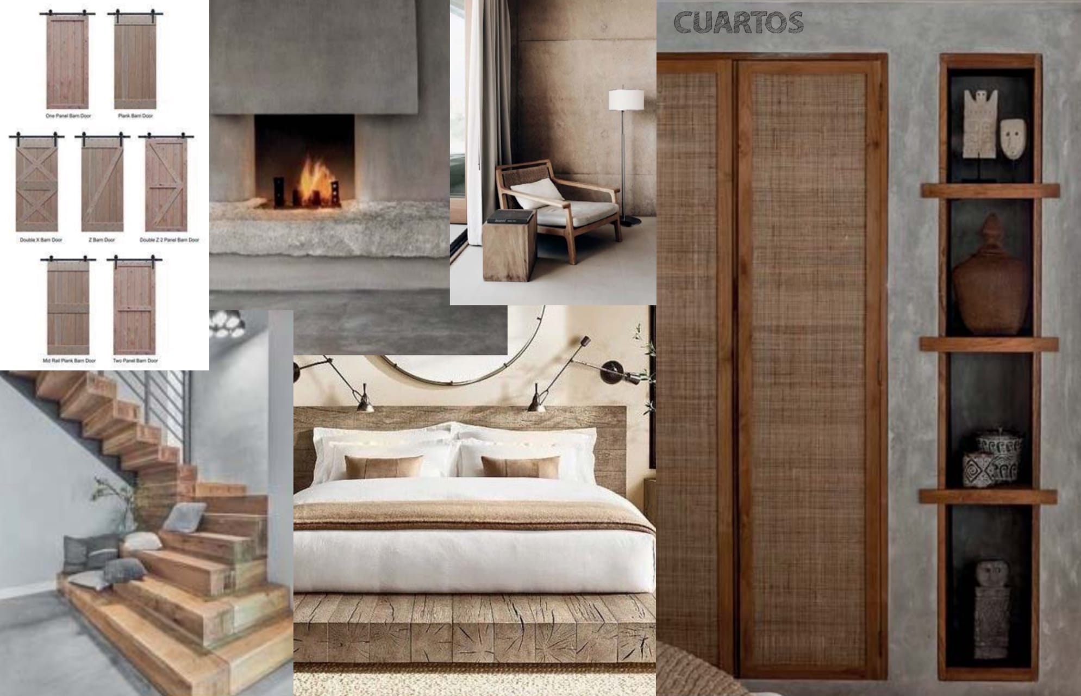
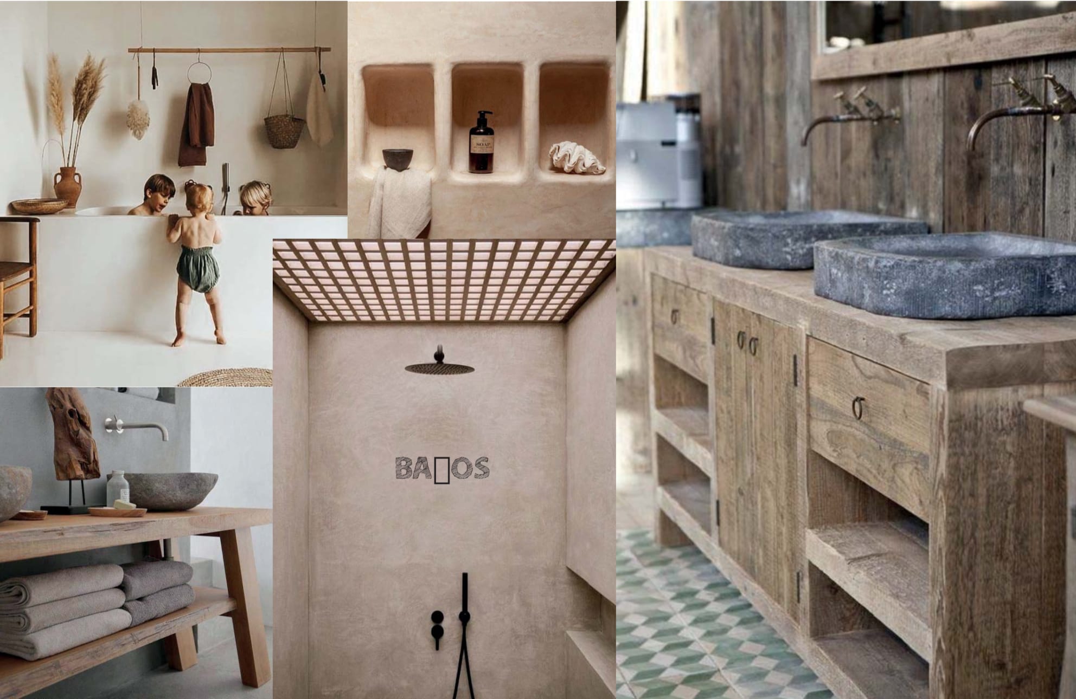
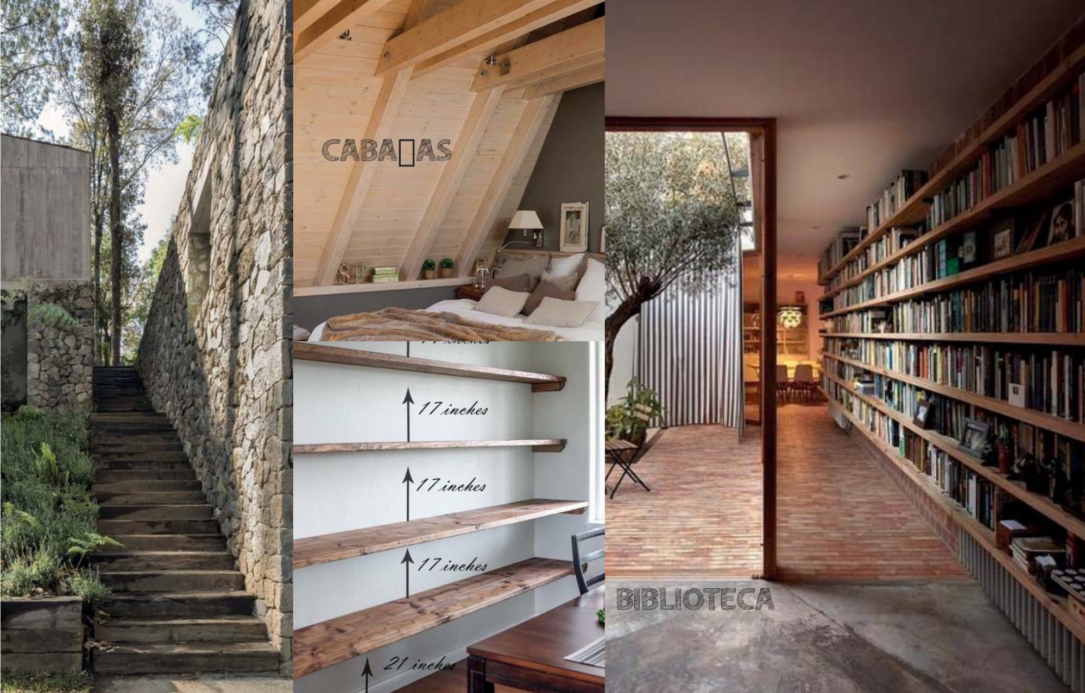
Interior Design Mood-board
Elder Living in Malinalco | Laguancha Houses - JVAS (2018)
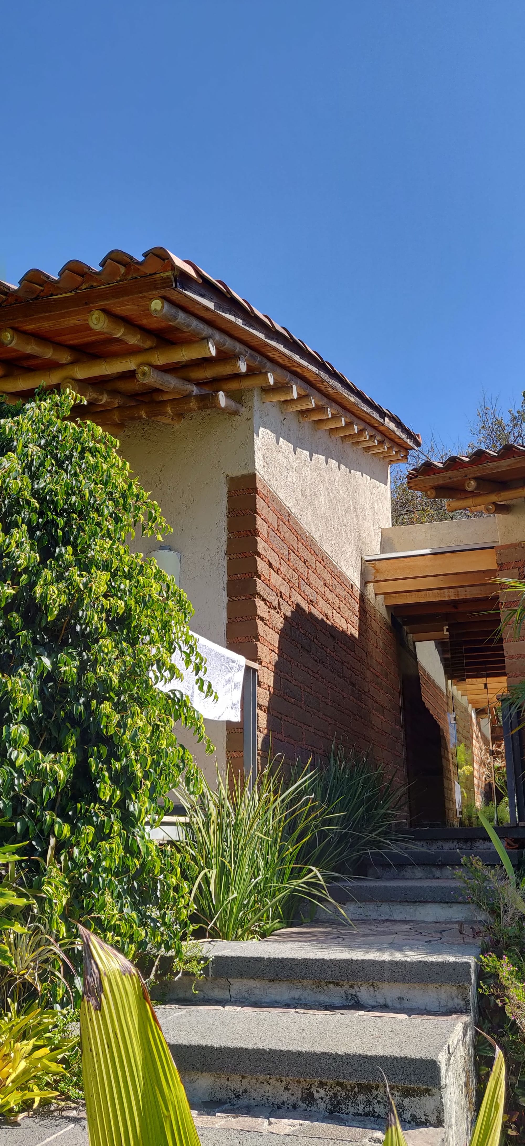
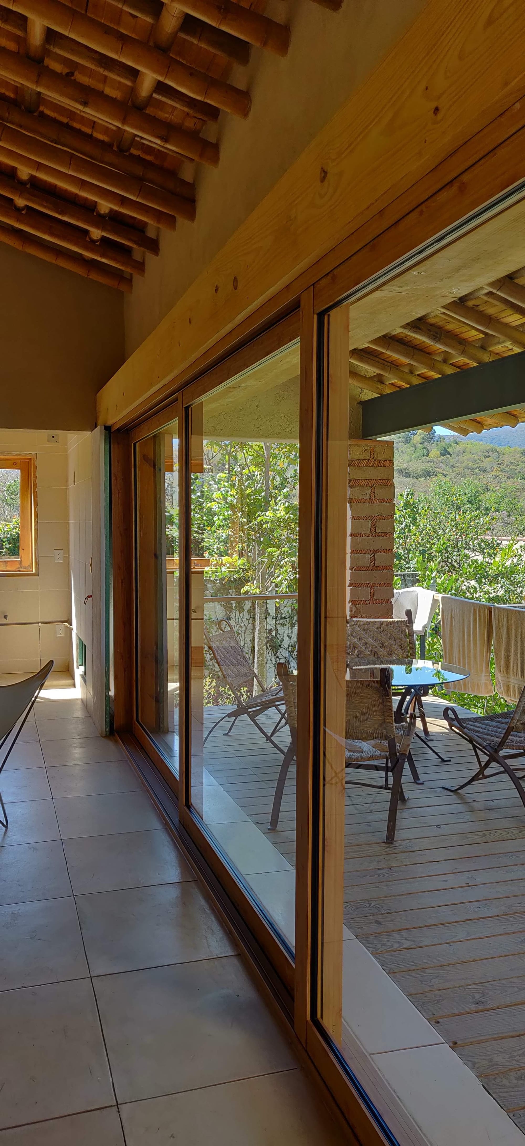
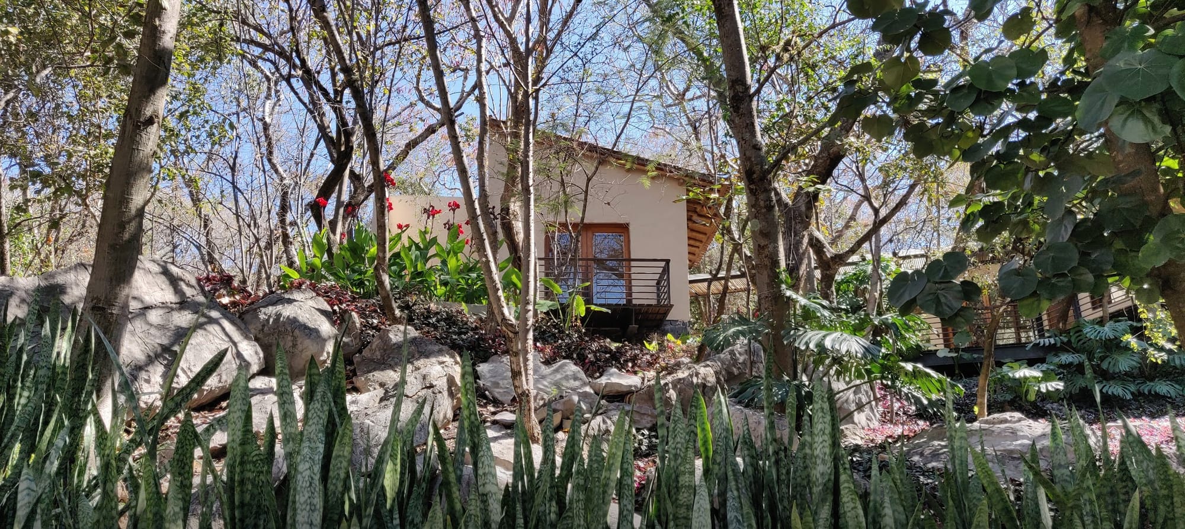
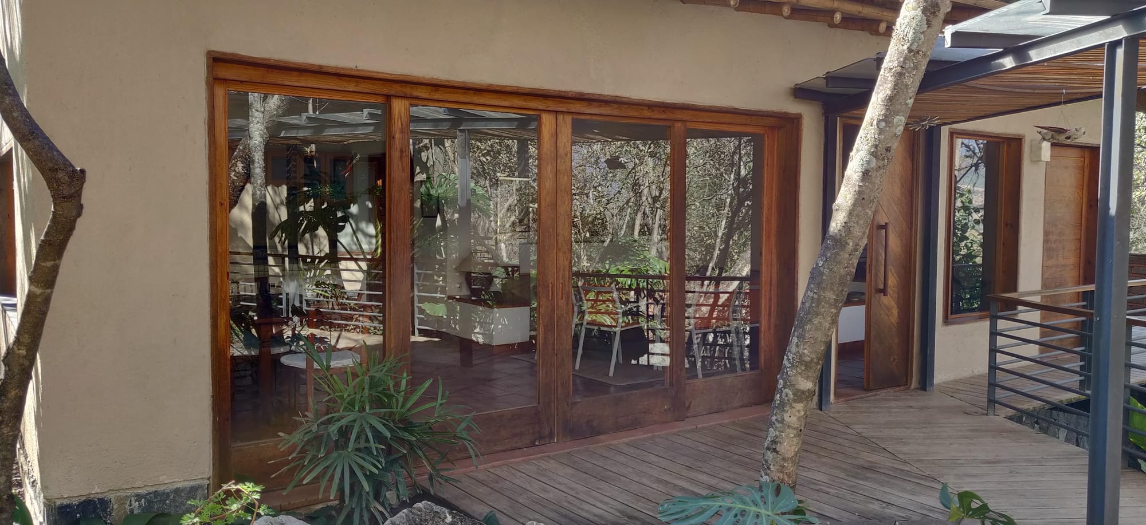
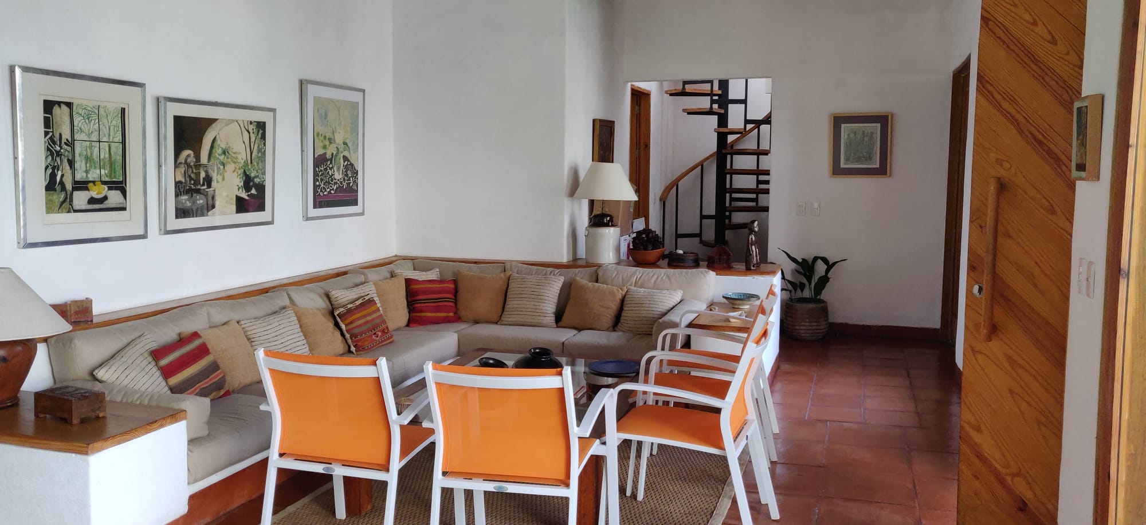
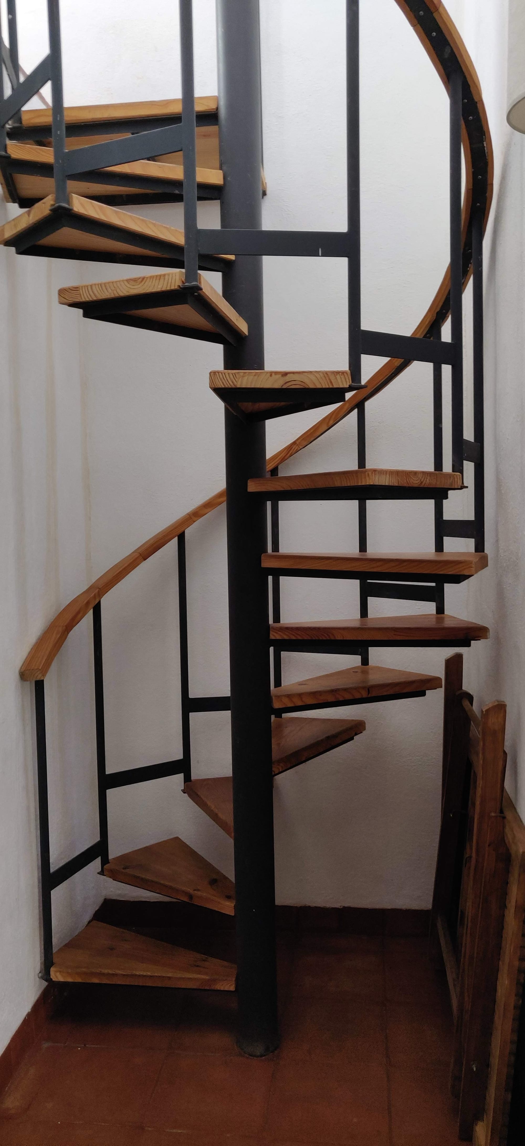
Blending Tradition and Sustainability | This proposed elder condominium in Malinalco, Mexico, envisions 16 homes and shared common spaces designed for a group of friends investing in their future community. The project explores how traditional construction methods and sustainable techniques can blend seamlessly to create a harmonious, functional, and regenerative living environment.
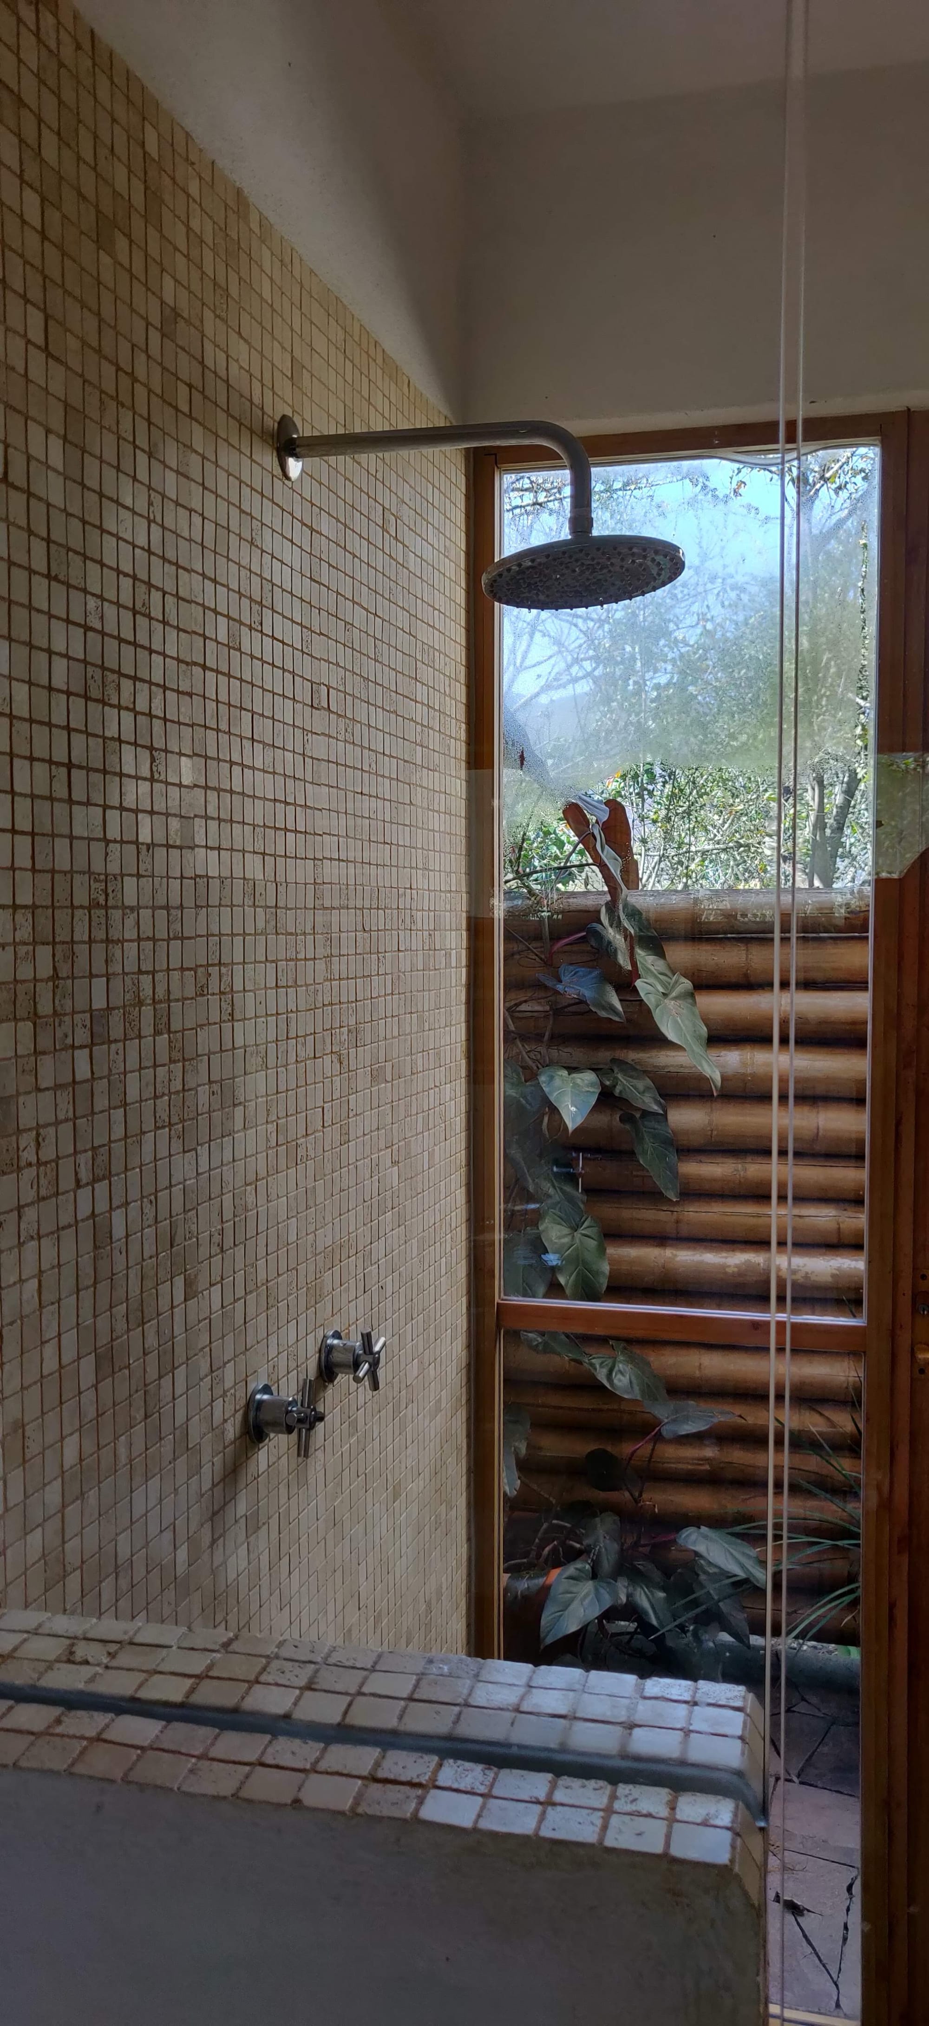
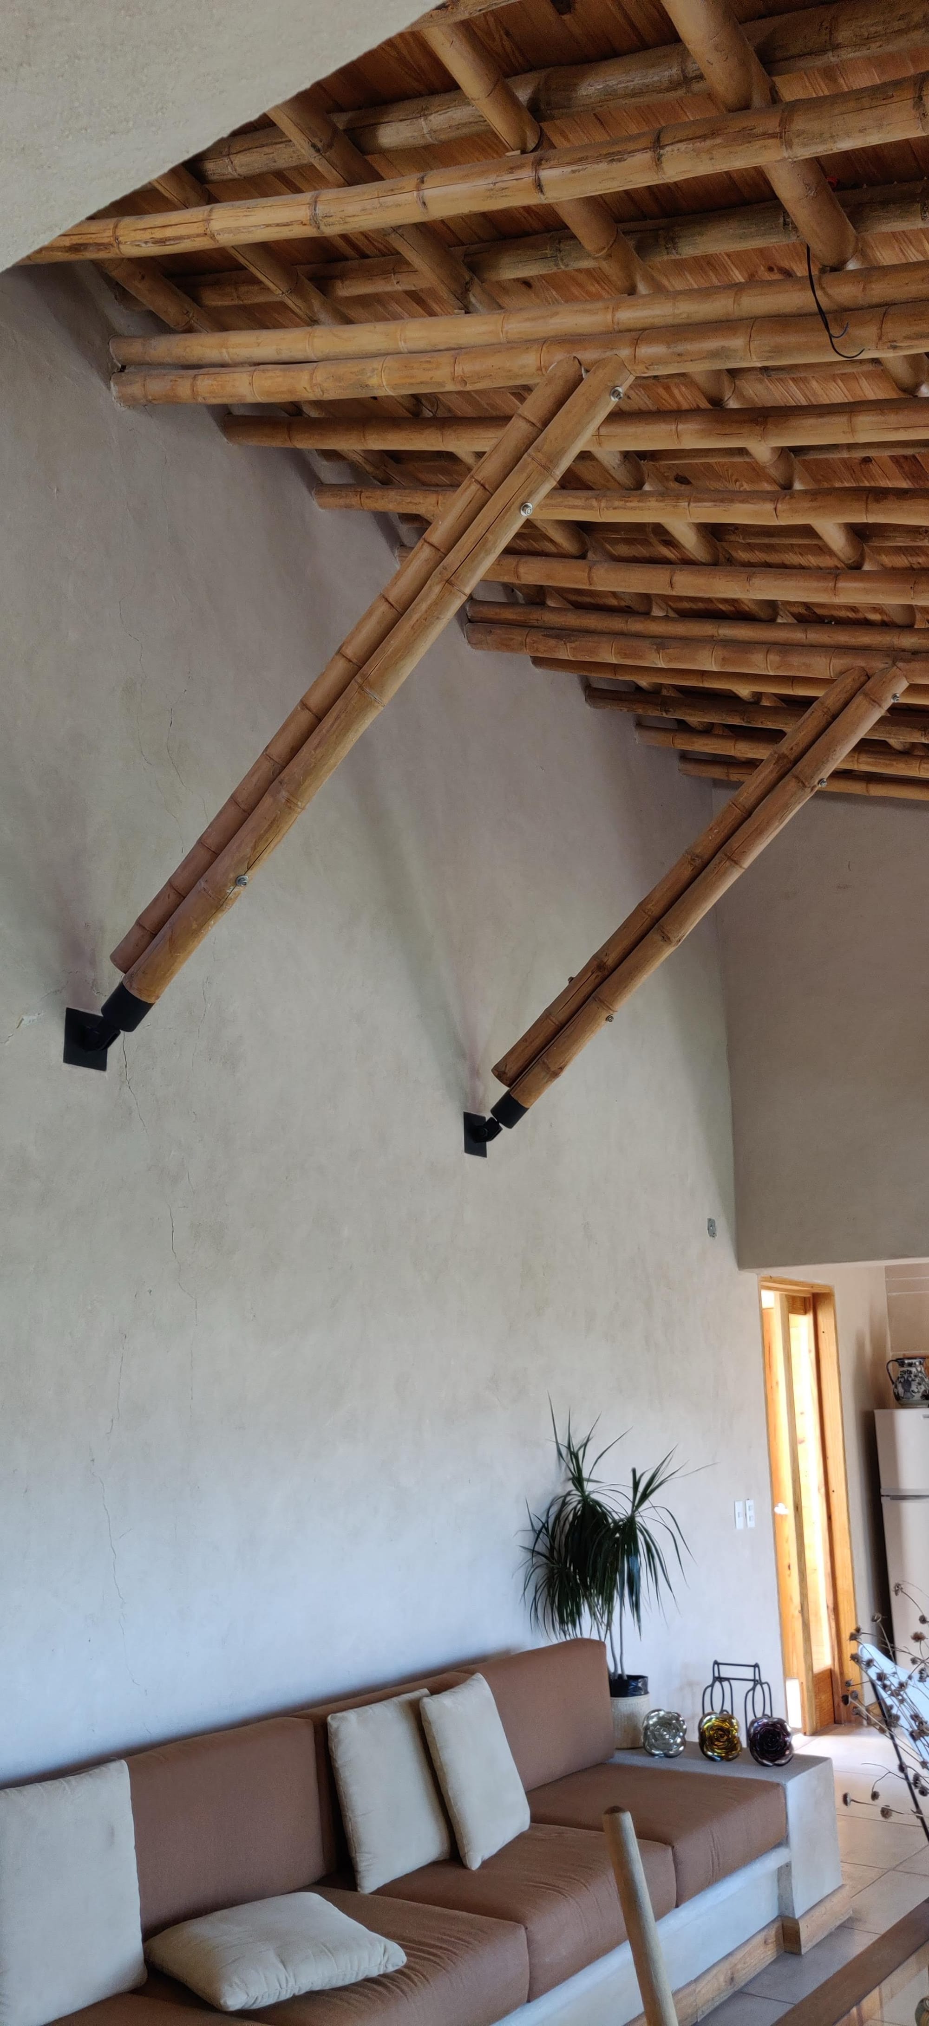
With a classic architectural aesthetic, the design incorporates local materials such as earthen adobe blocks, wood, and bamboo, ensuring both durability and ecological balance. This approach honors regional craftsmanship while integrating modern sustainable building practices, setting a precedent for conscious elder living.
Exploration: Can a harmonious blend of traditional construction methods and sustainable building techniques create a seamless integration of the two approaches?
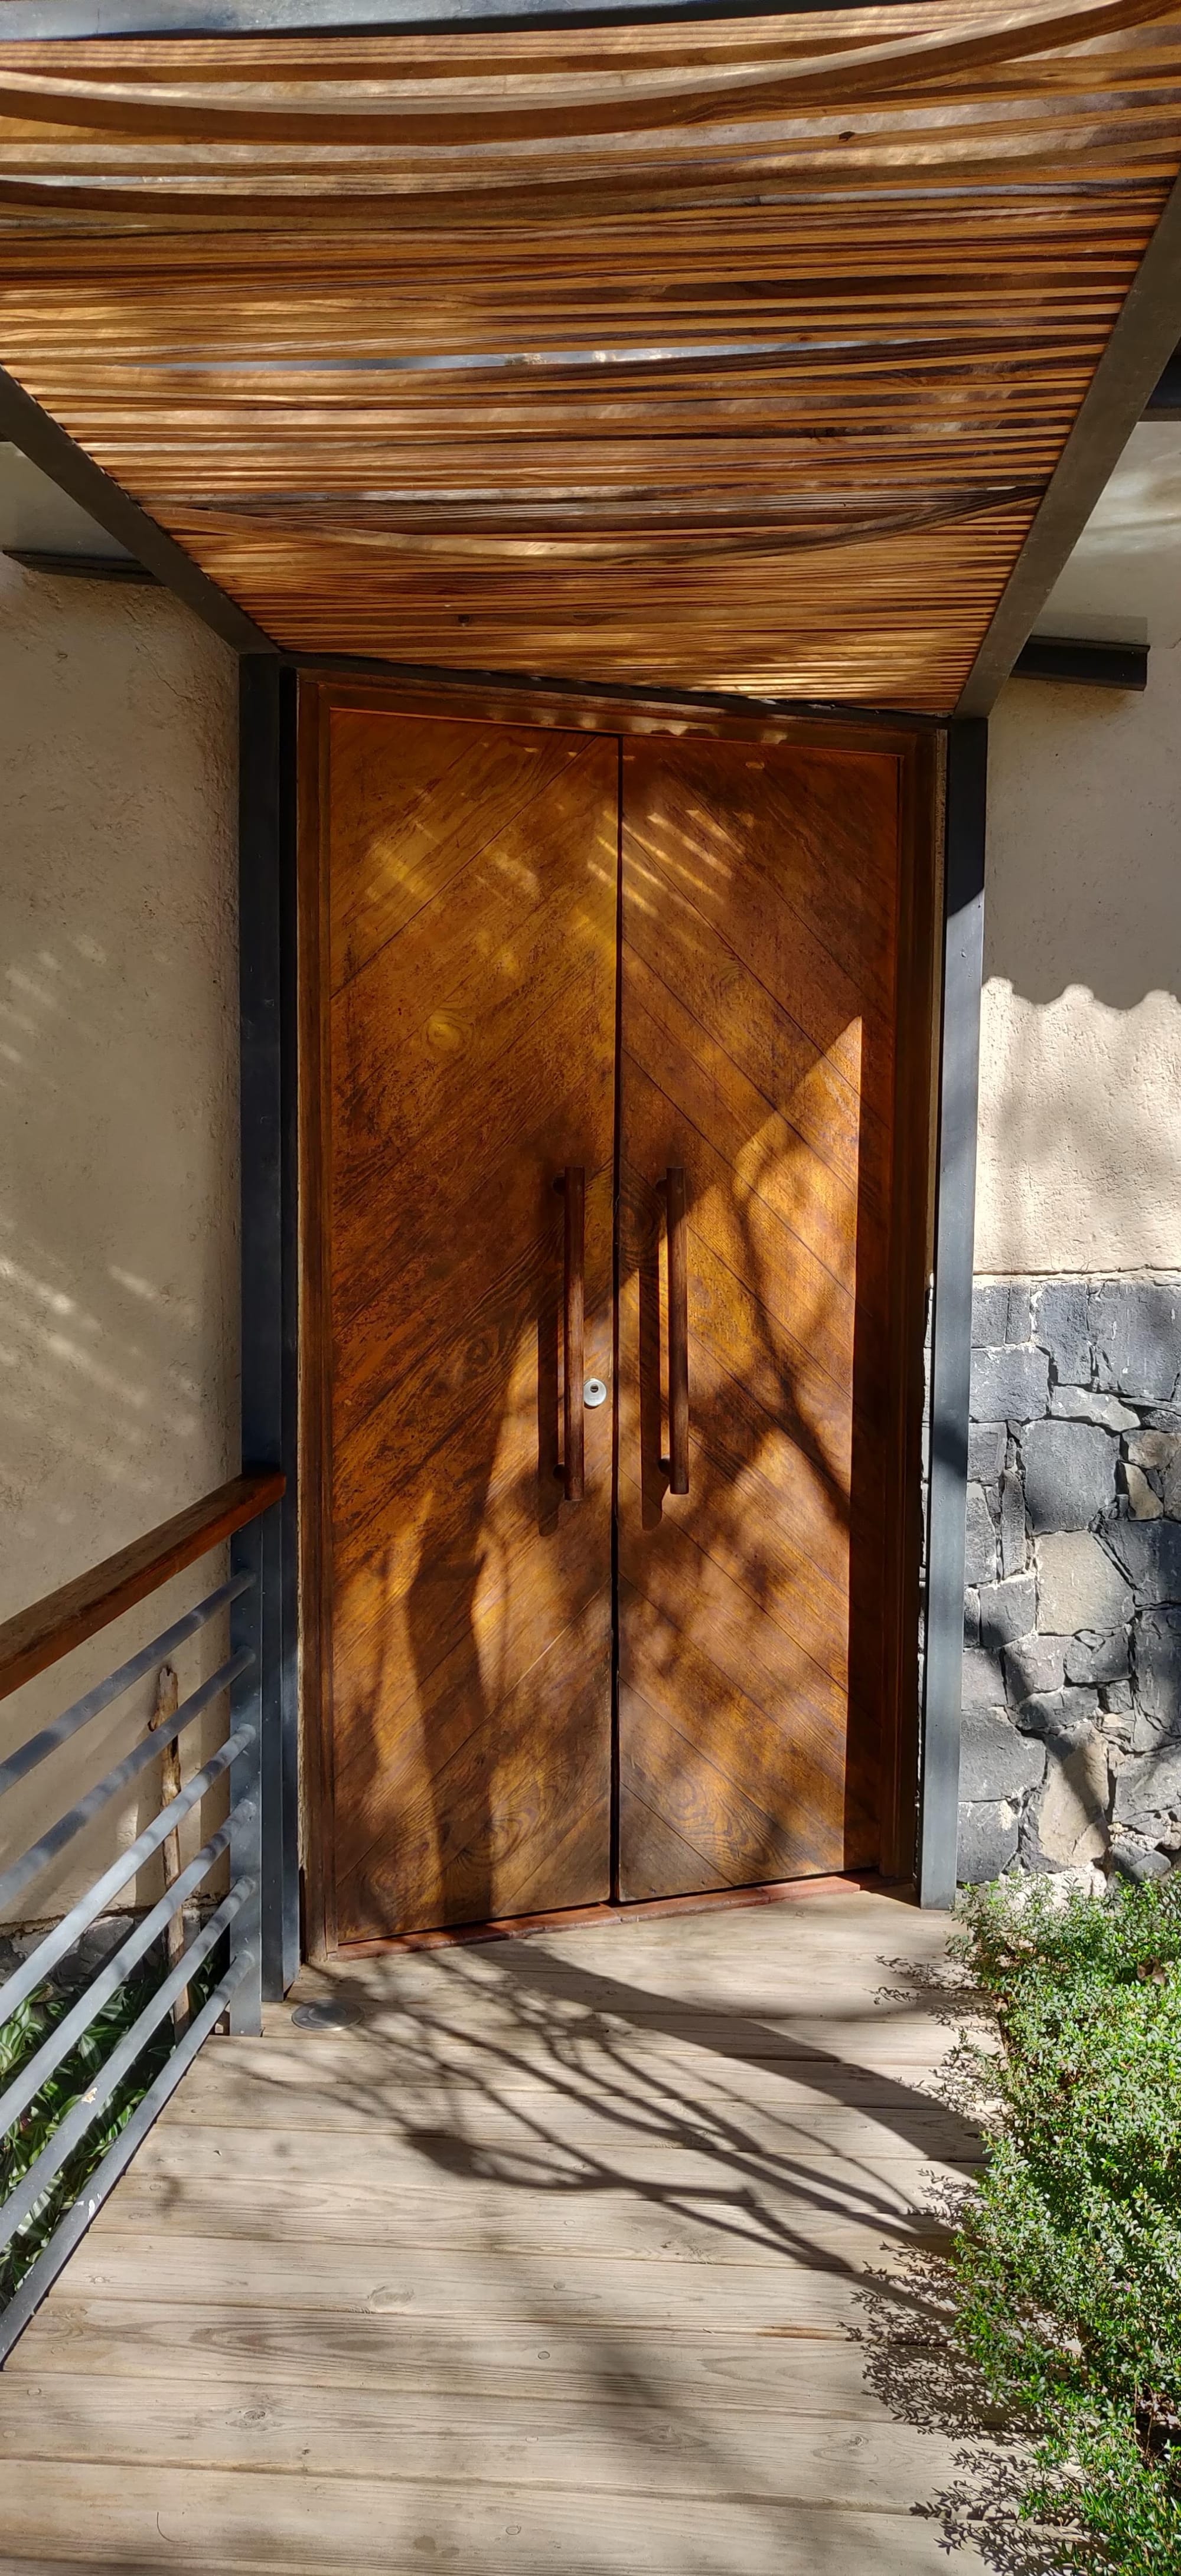
Award-Winning Architectural Education: Building Change Through Collaboration | Ibero (2018 - 2022)
Recognized at the Biennale di Venezia, this course—initiated by Architect Juan Casillas—offered architecture students a transformative perspective on how architecture serves as a tool for change, integration, and connection.
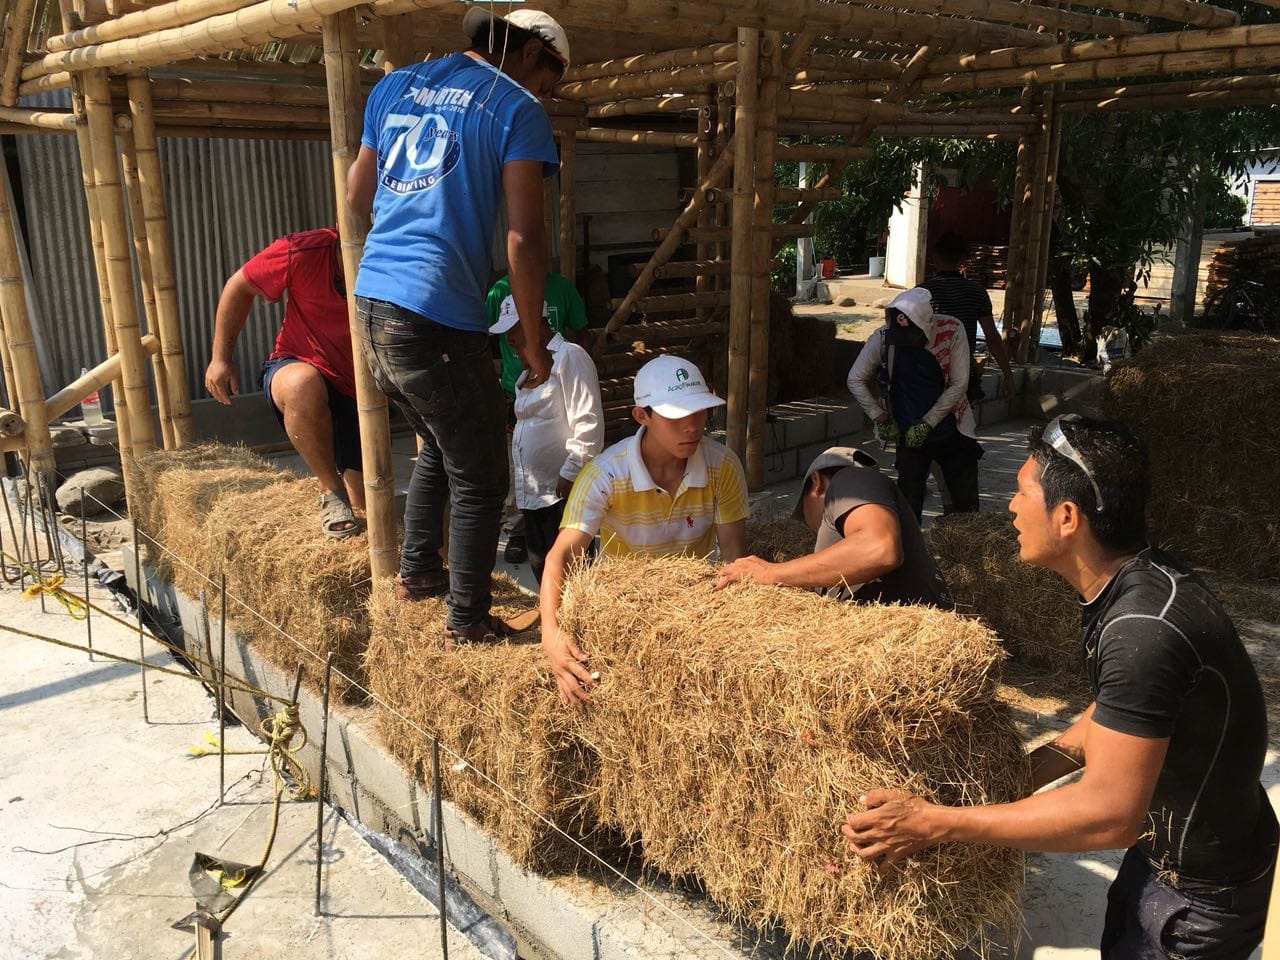
As a professor in this semester-long program, I guided students for 4 years in collaborative projects with marginalized communities, fostering participatory design and the construction of small structures. This hands-on approach not only improved living conditions for the communities but also expanded students’ understanding of synergy, resourcefulness, and the power of architecture to create social impact.
Alongside Juan Casillas (straw bale construction), Karen Poulain (rammed earth construction), and myself Daniela Luján (bamboo construction), we provided students with a strong foundation in bioconstruction, empowering them to experiment with sustainable techniques while making a real difference.
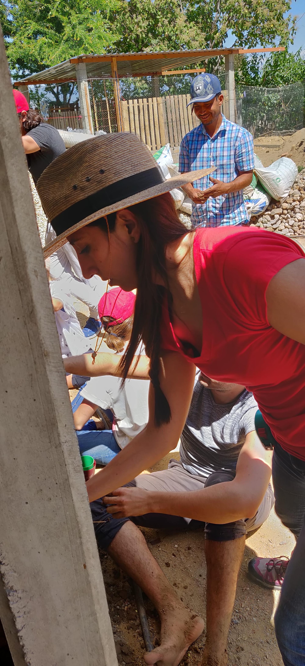
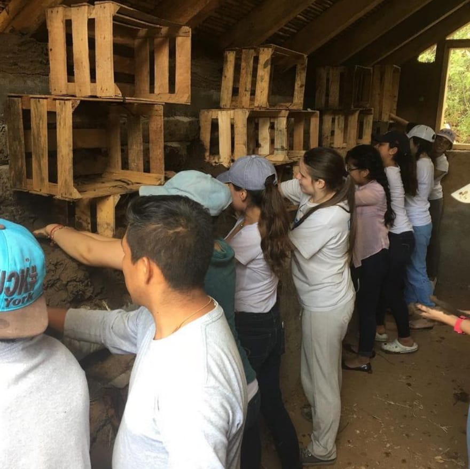
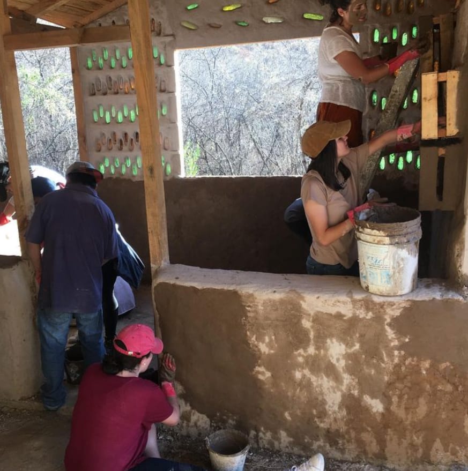
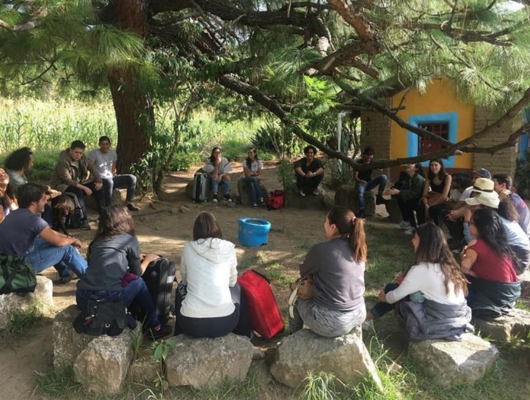
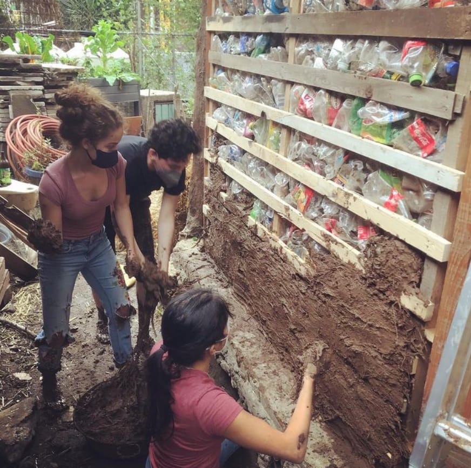
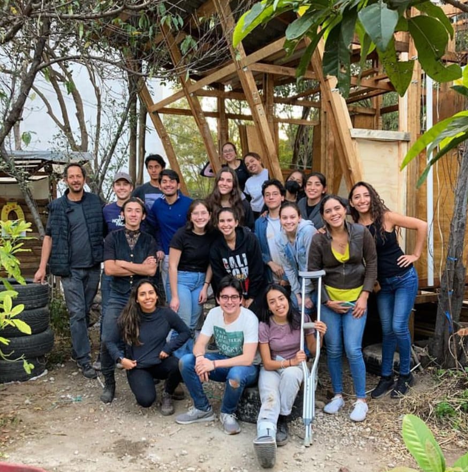
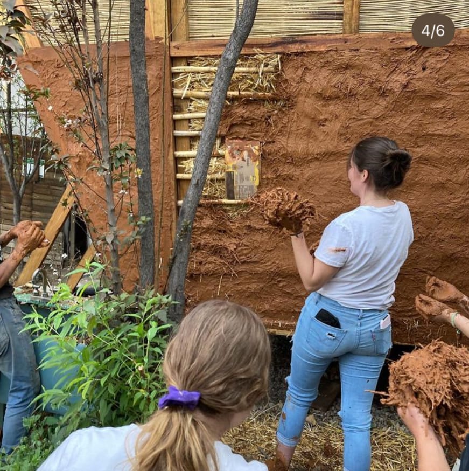
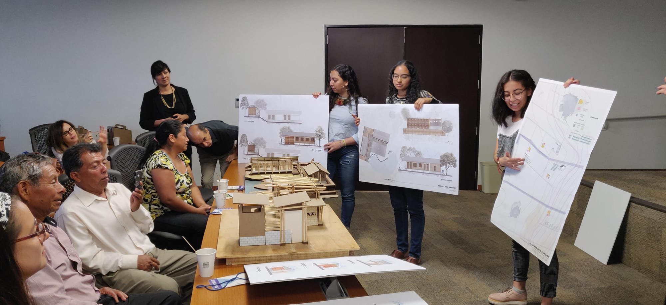
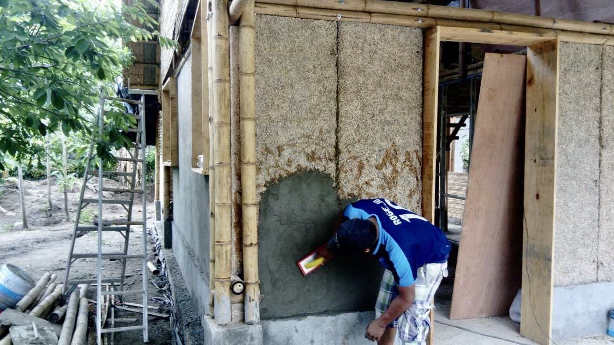
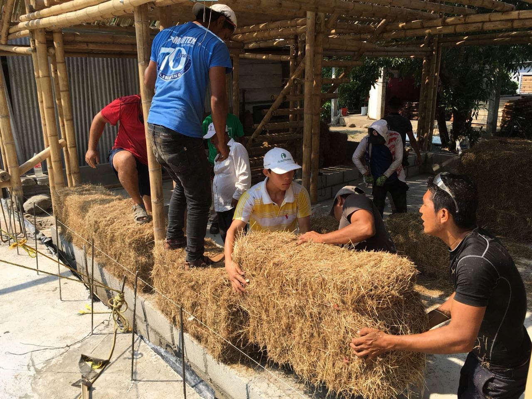
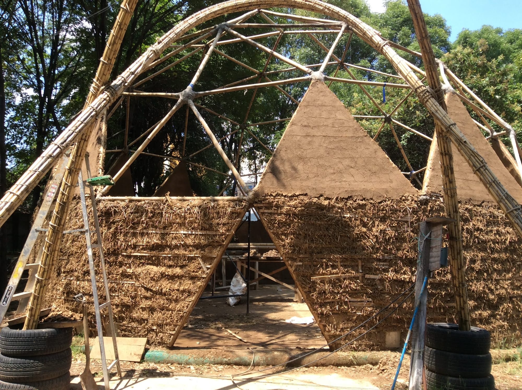
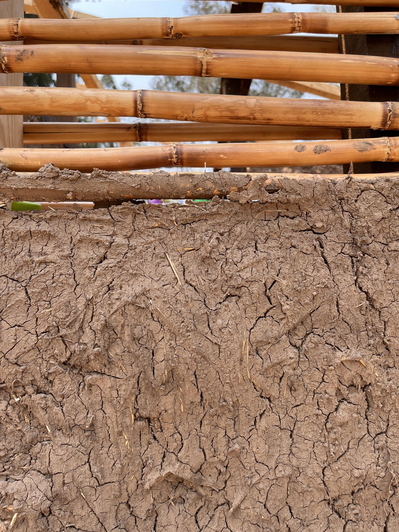
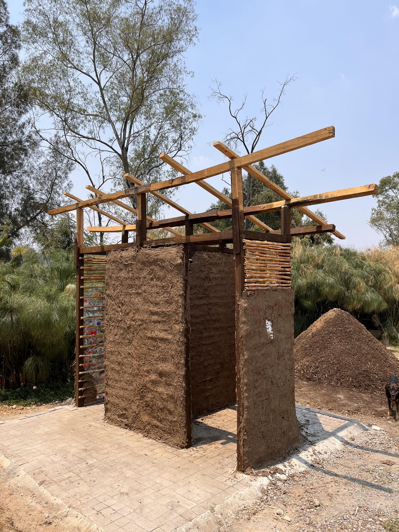
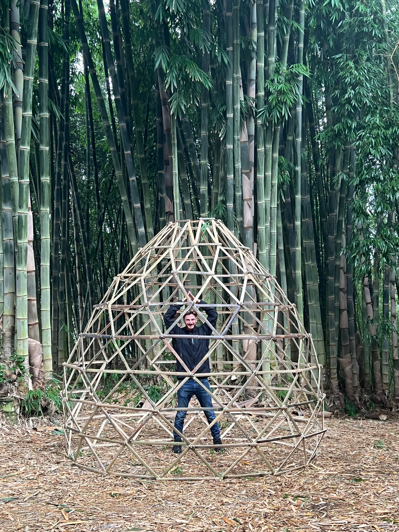
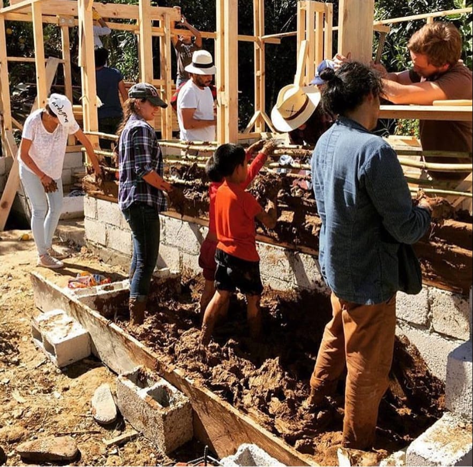
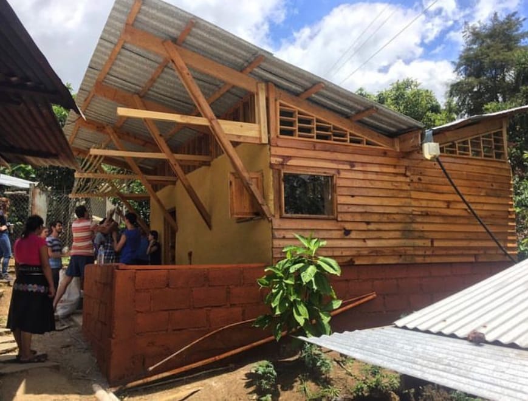
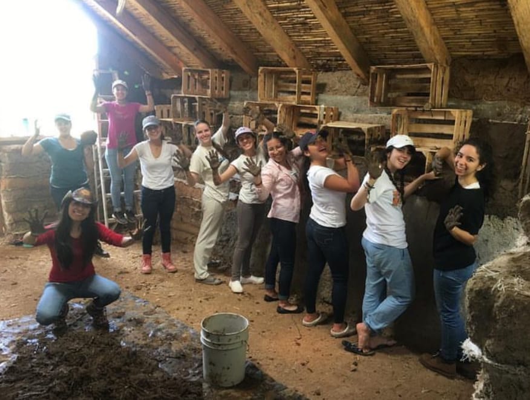
Author: Architectural Students with Guidance of Arch. Daniela Luján, Arch. Juan Casillas & Arch. Karen Poulain
Innovating Bamboo Construction: A Rapid, Parametric Approach - LARQ (2017)
Directed by Jörg Stamm and Lucila Aguilar, this project explored how parametric architecture can simplify and accelerate bamboo construction. Using just three standardized piece sizes, we tested how fast and efficiently a lightweight, adaptable structure could be built.
In just a week, this bamboo pavilion was completed to house new orchids in Chapultepec Park—Mexico City’s green lung. The project demonstrated the potential of bamboo as a rapid, sustainable building material, merging efficiency, elegance, and ecological responsibility.
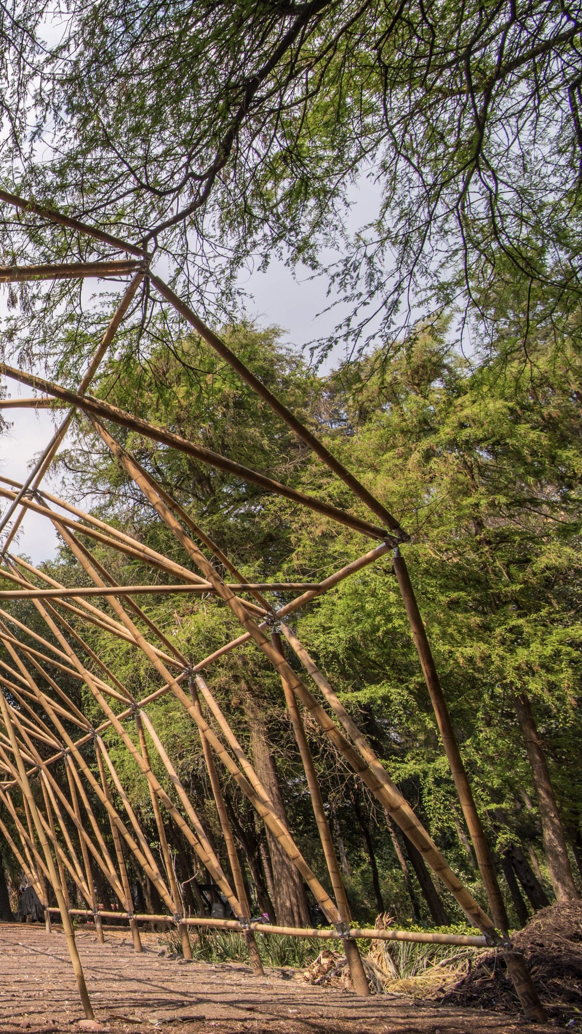
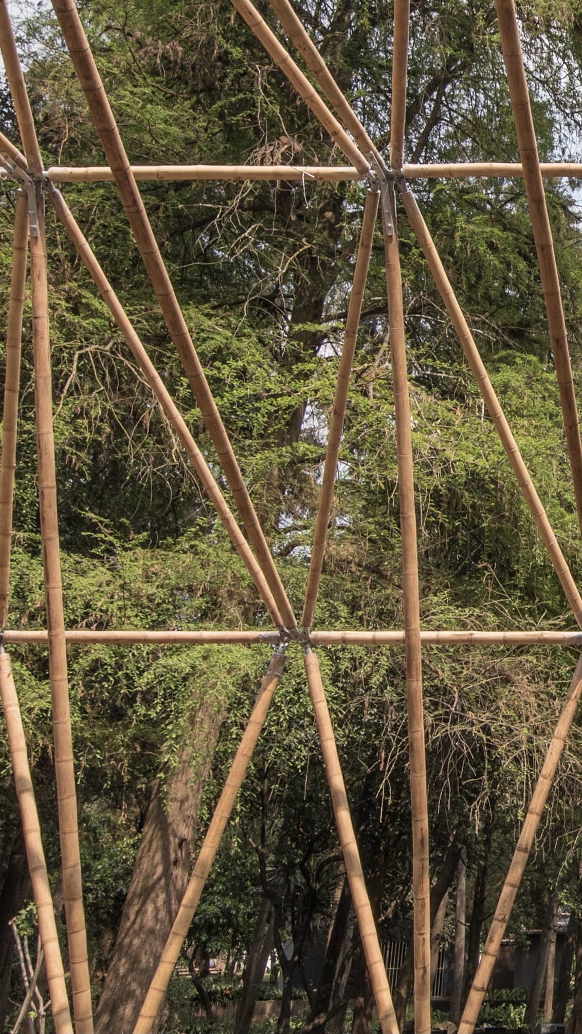
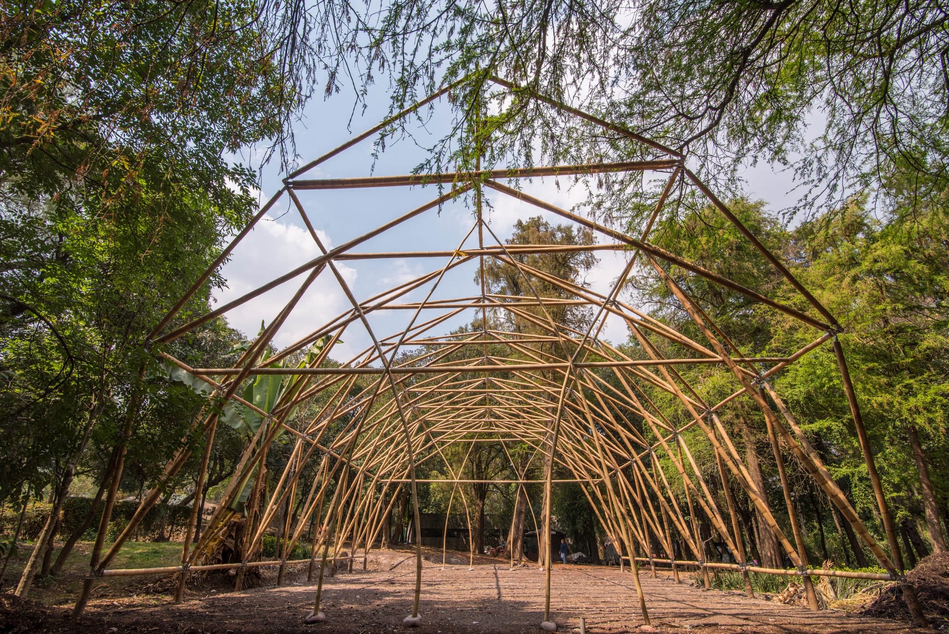
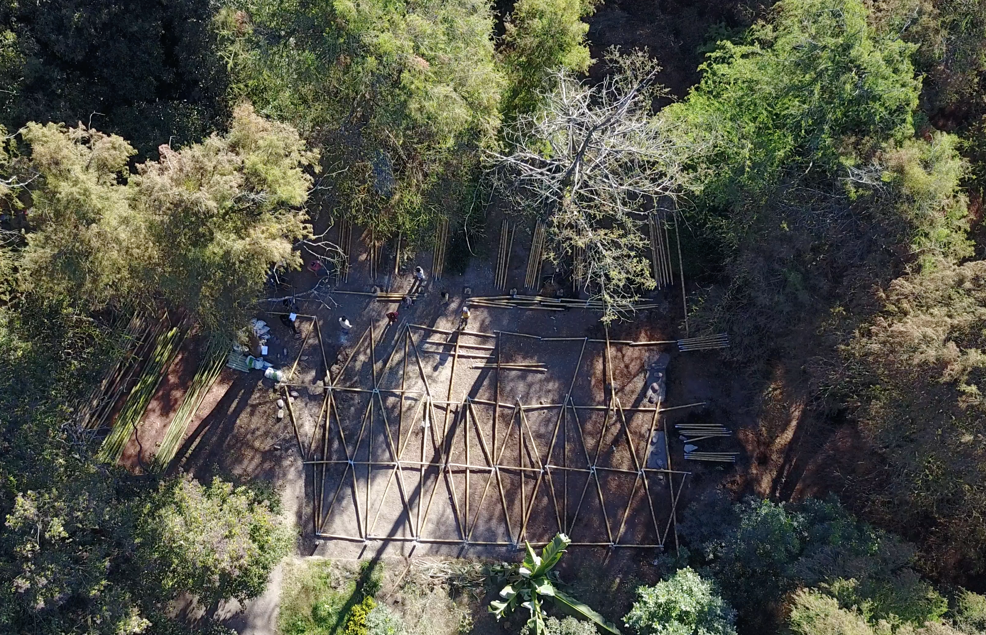
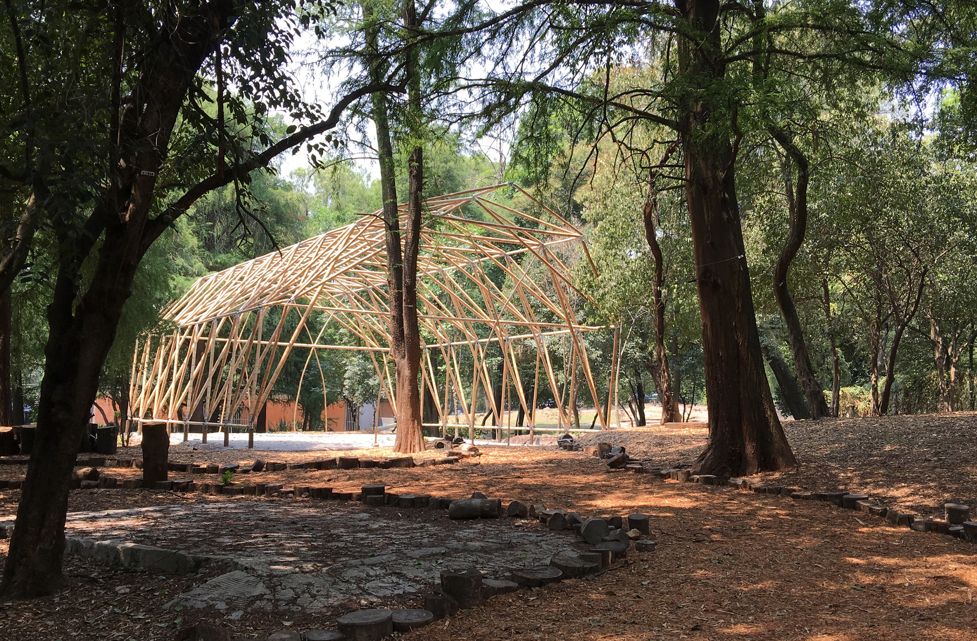
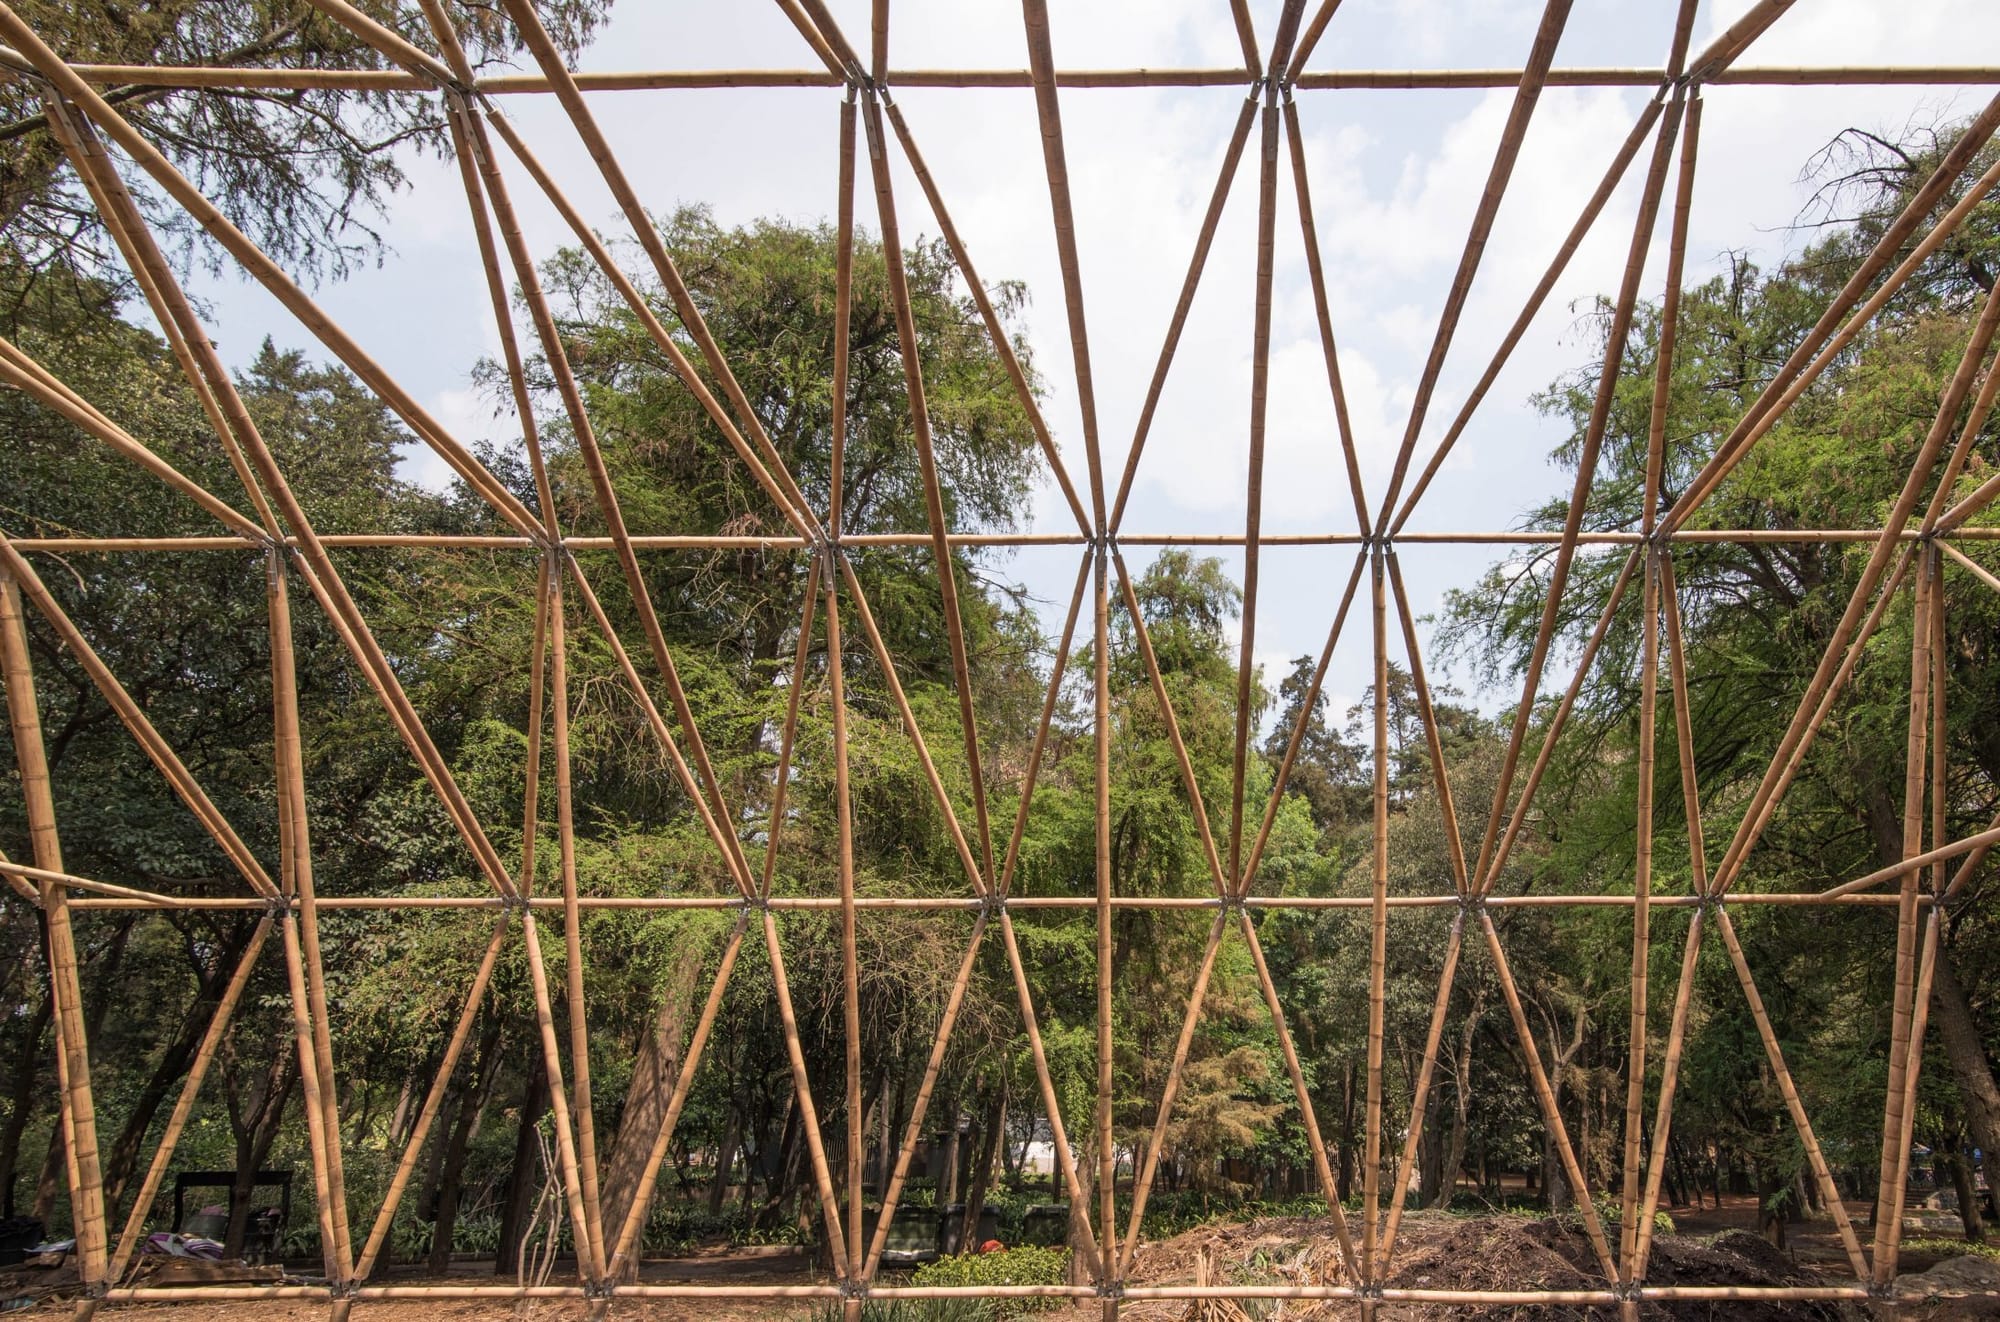
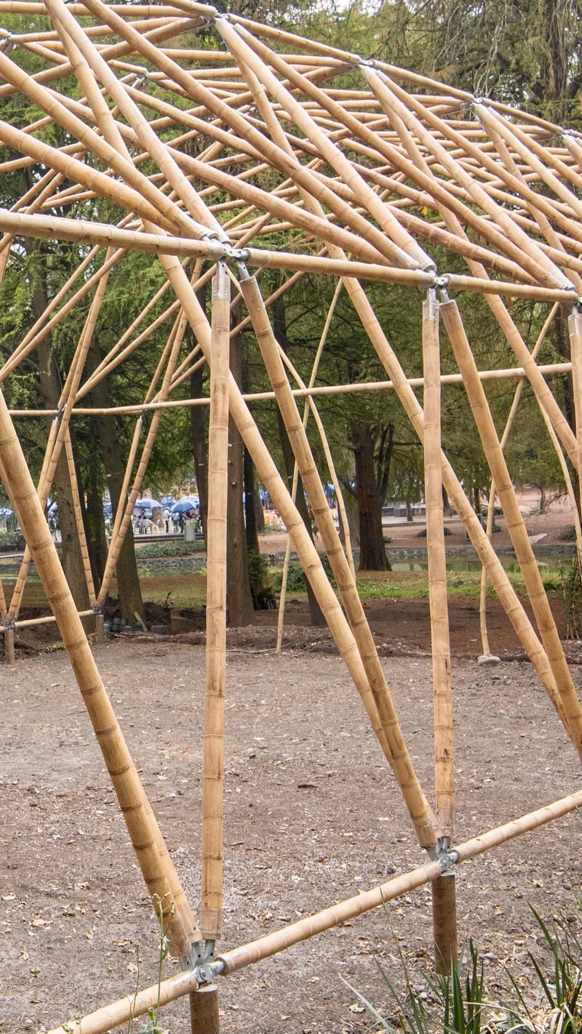
Author: Arch. Daniela Luján, Jörg Stamm y Arch. Lucila Aguilar
Earthquake-Resilient Bamboo Housing: Crece Tu Casa- LARQ (2017)
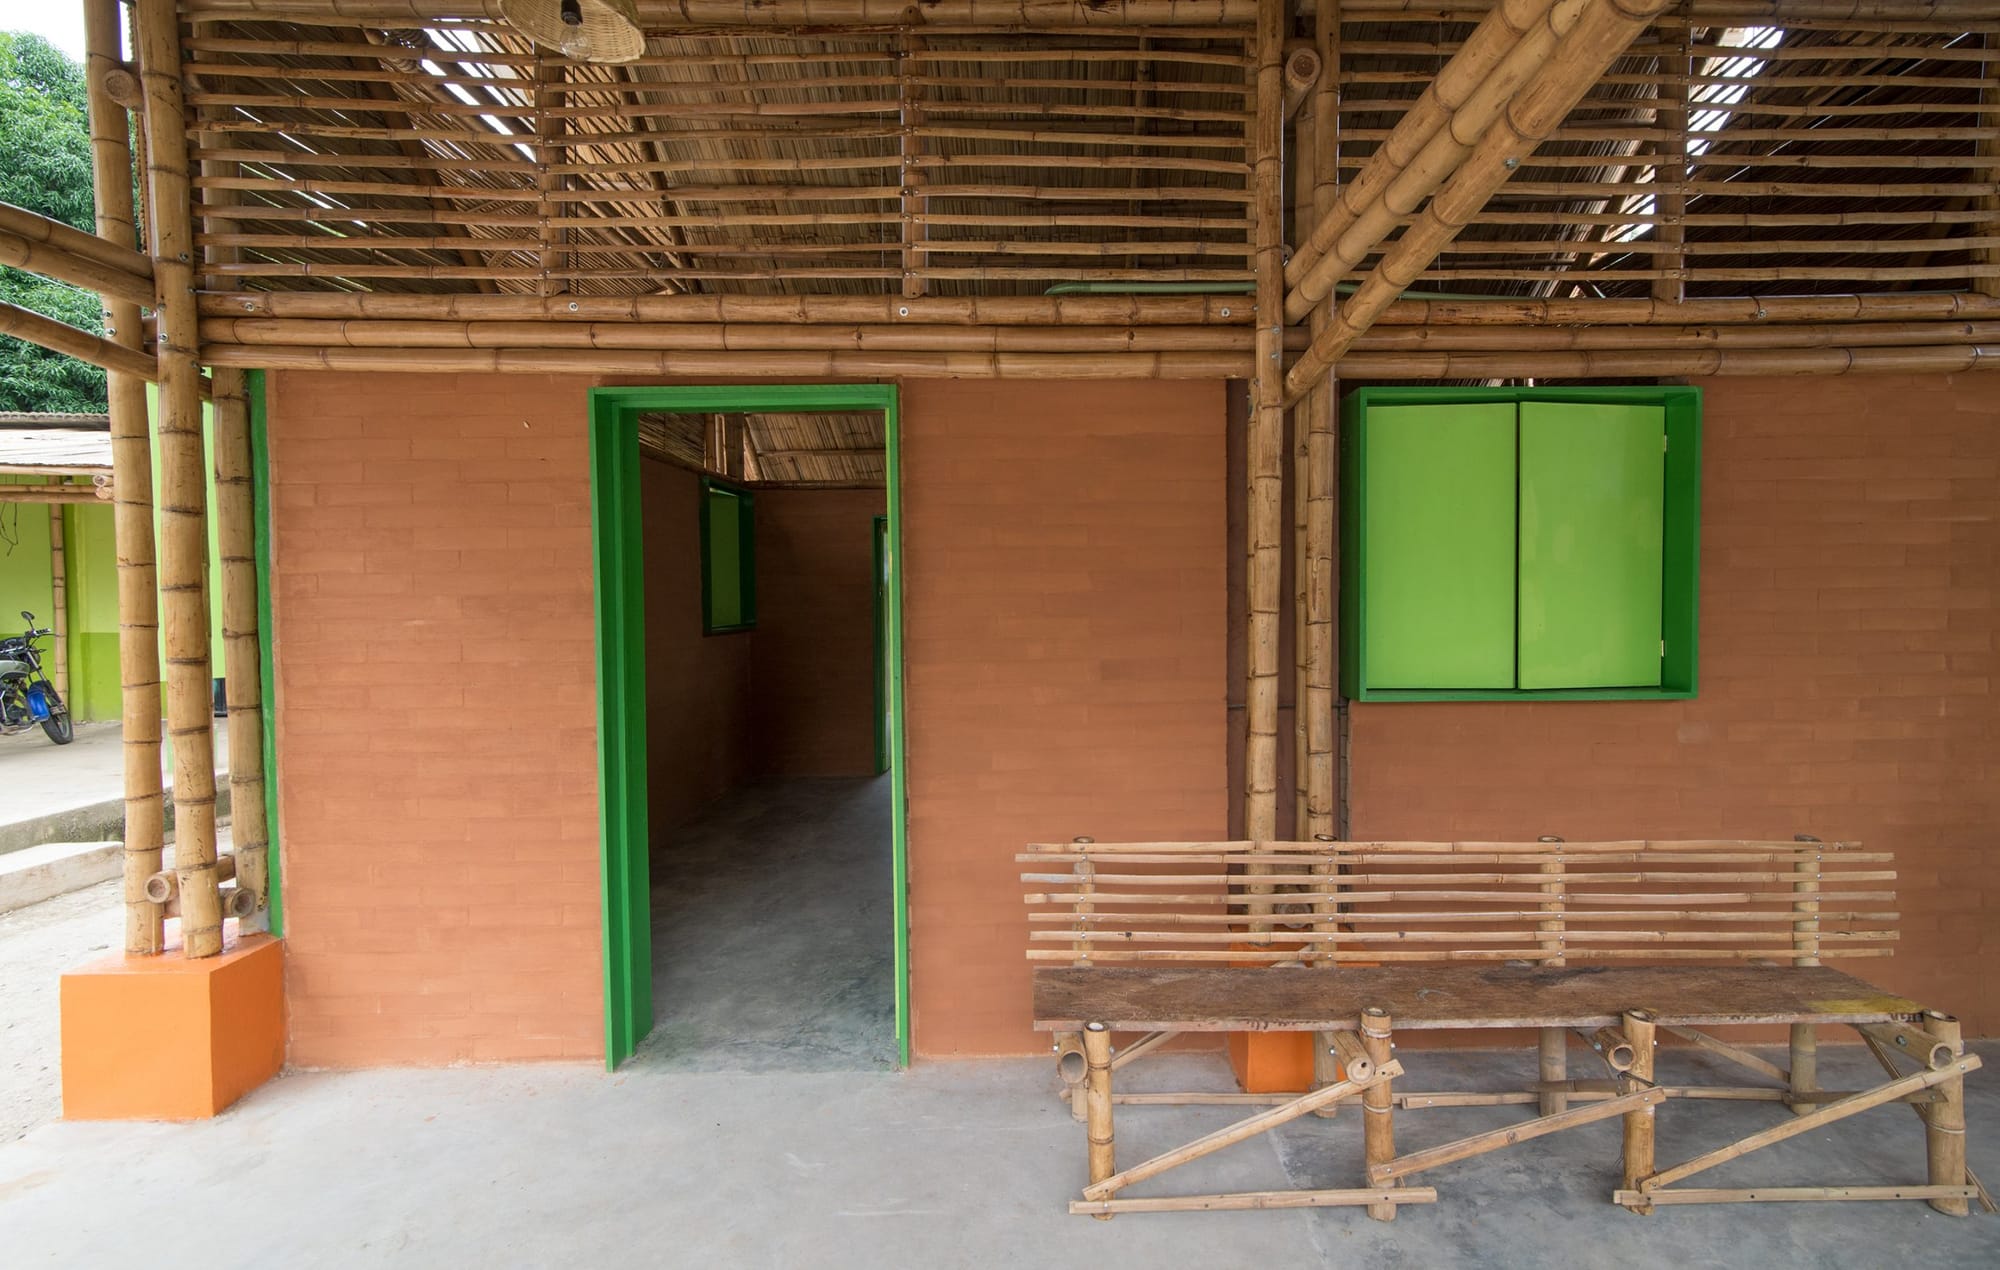
This Social Housing Project was a finalist in Architizer 2021 | A Scalable Solution for Chiapas. In response to the 2017 earthquake in Mexico, this project aimed to empower communities with bamboo construction skills, offering a simple, modular, and sustainable housing solution.
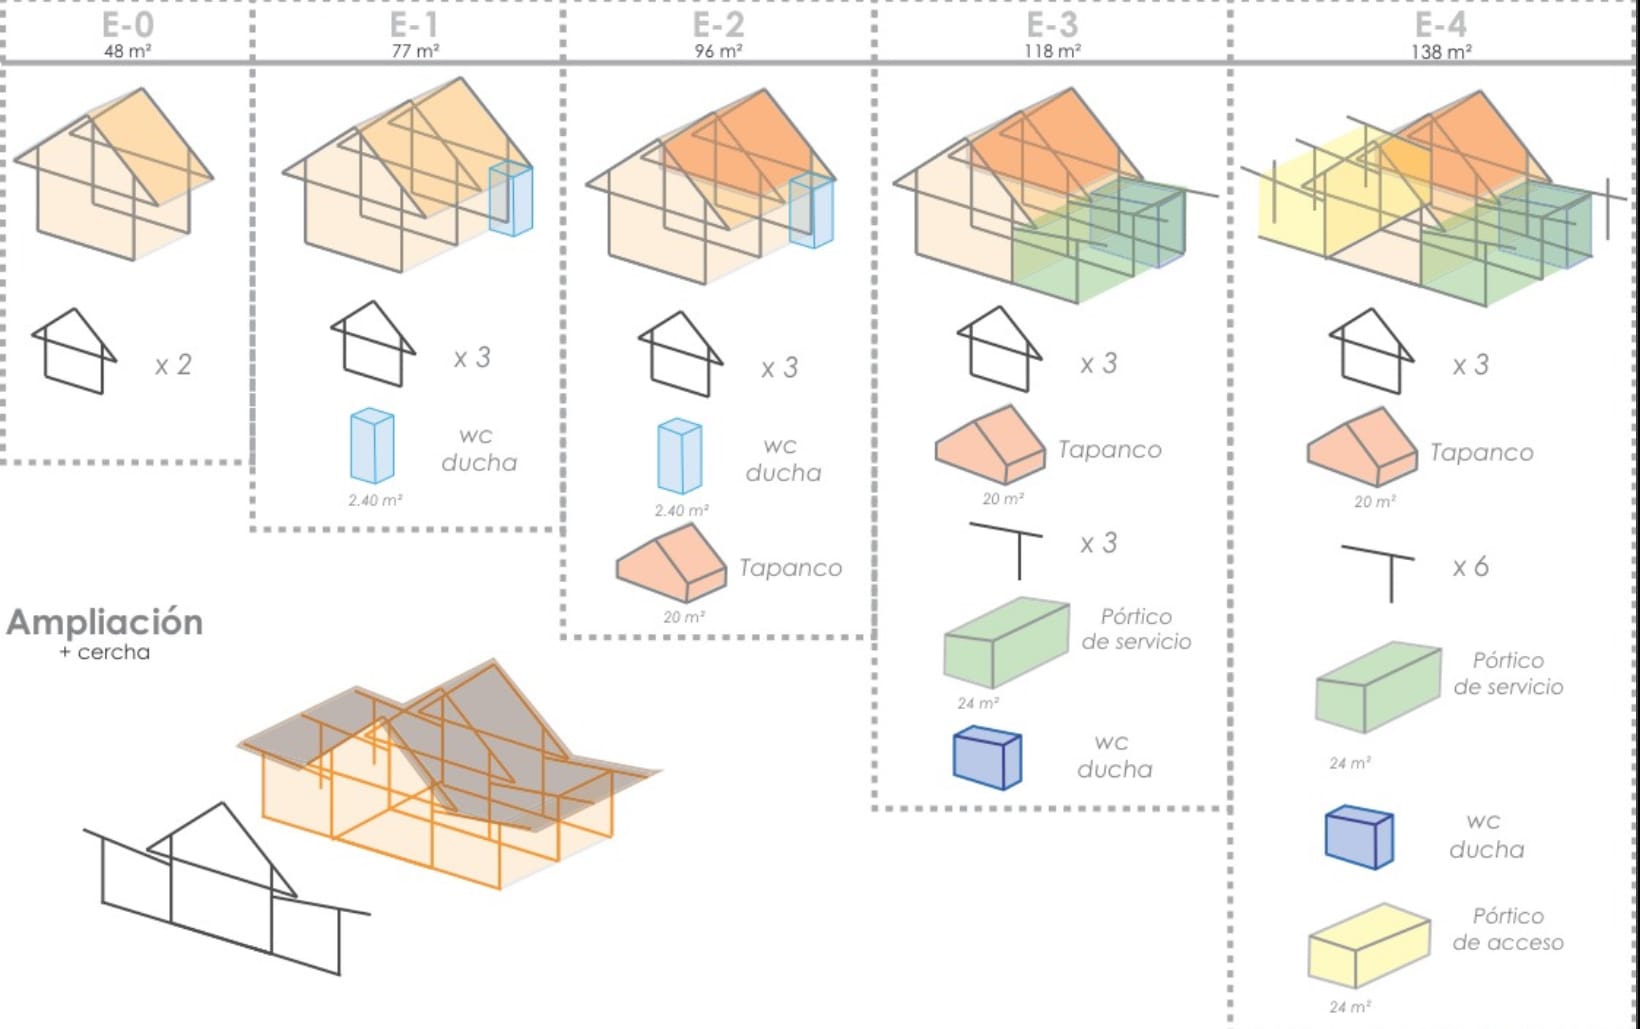
Beyond just building a home, we created detailed manuals to teach people how to work with bamboo, ensuring they could independently expand and adapt their homes over time. The design allowed for flexibility—starting as a basic shelter and growing up to 127m², accommodating three bedrooms and an outdoor kitchen, ideal for the tropical climate of Chiapas.
With bamboo as a locally available and renewable resource, families could quite literally “grow their homes” in their own backyards, fostering long-term resilience and self-sufficiency.
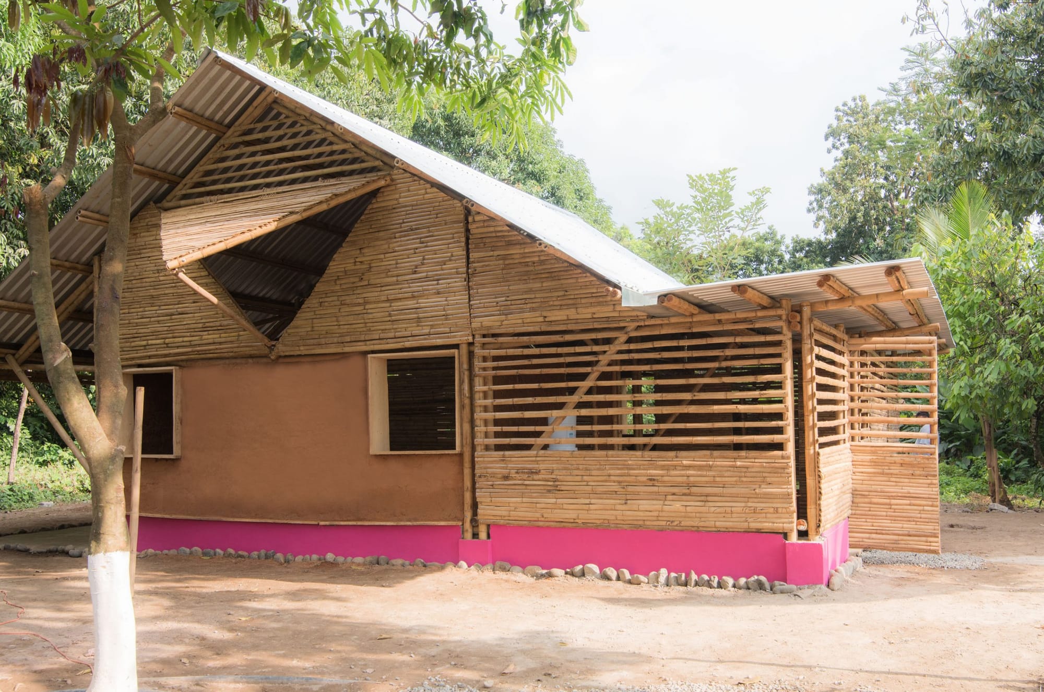
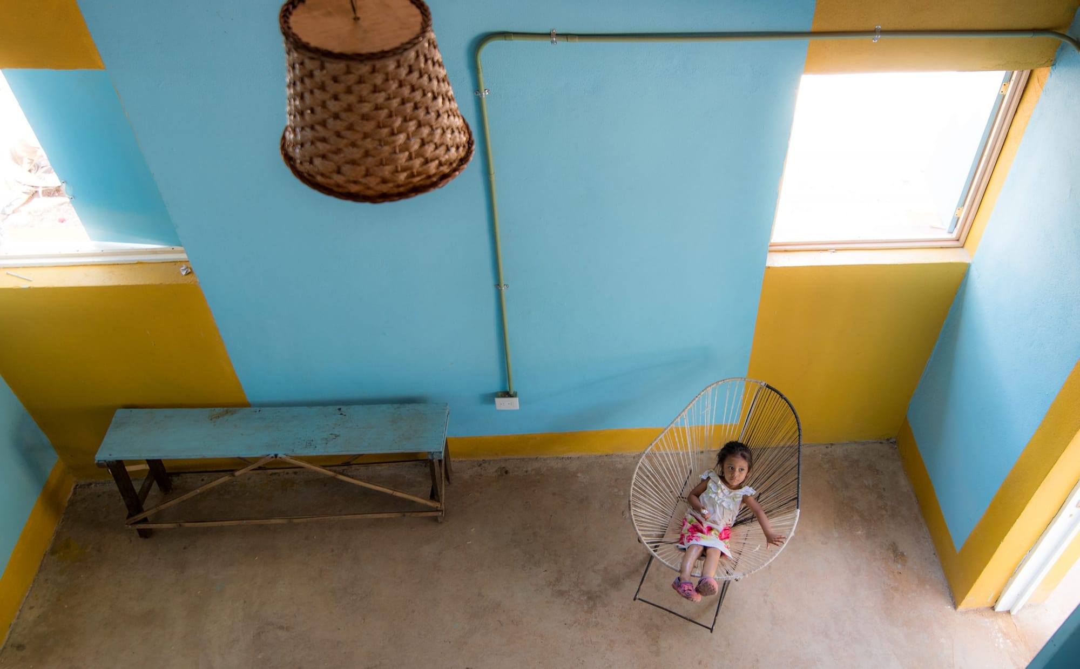
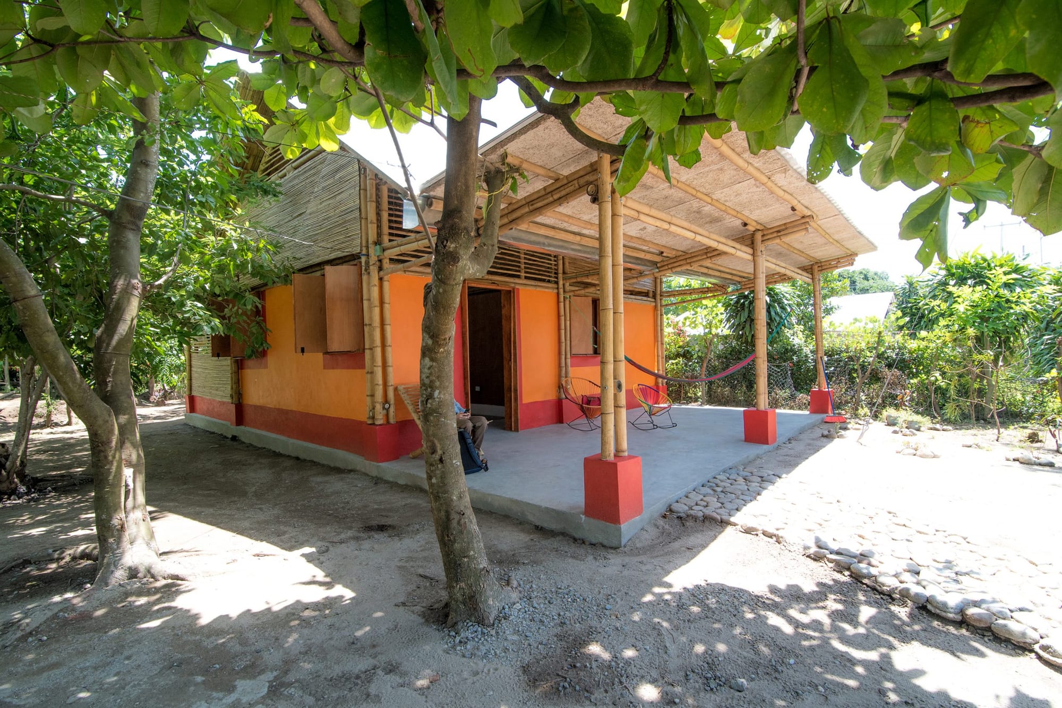
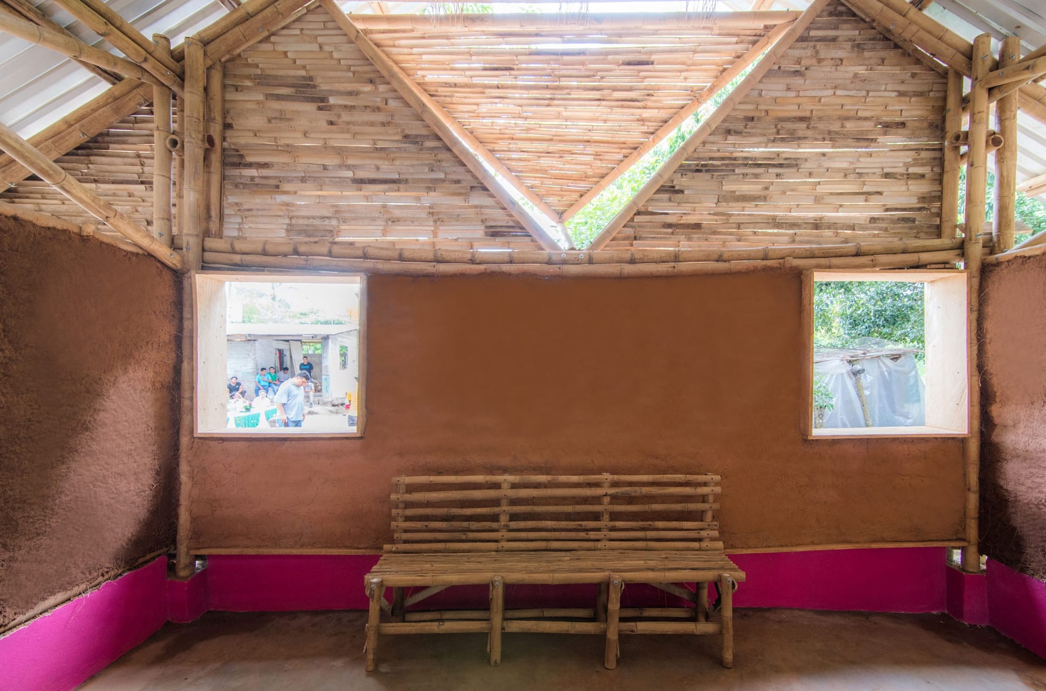
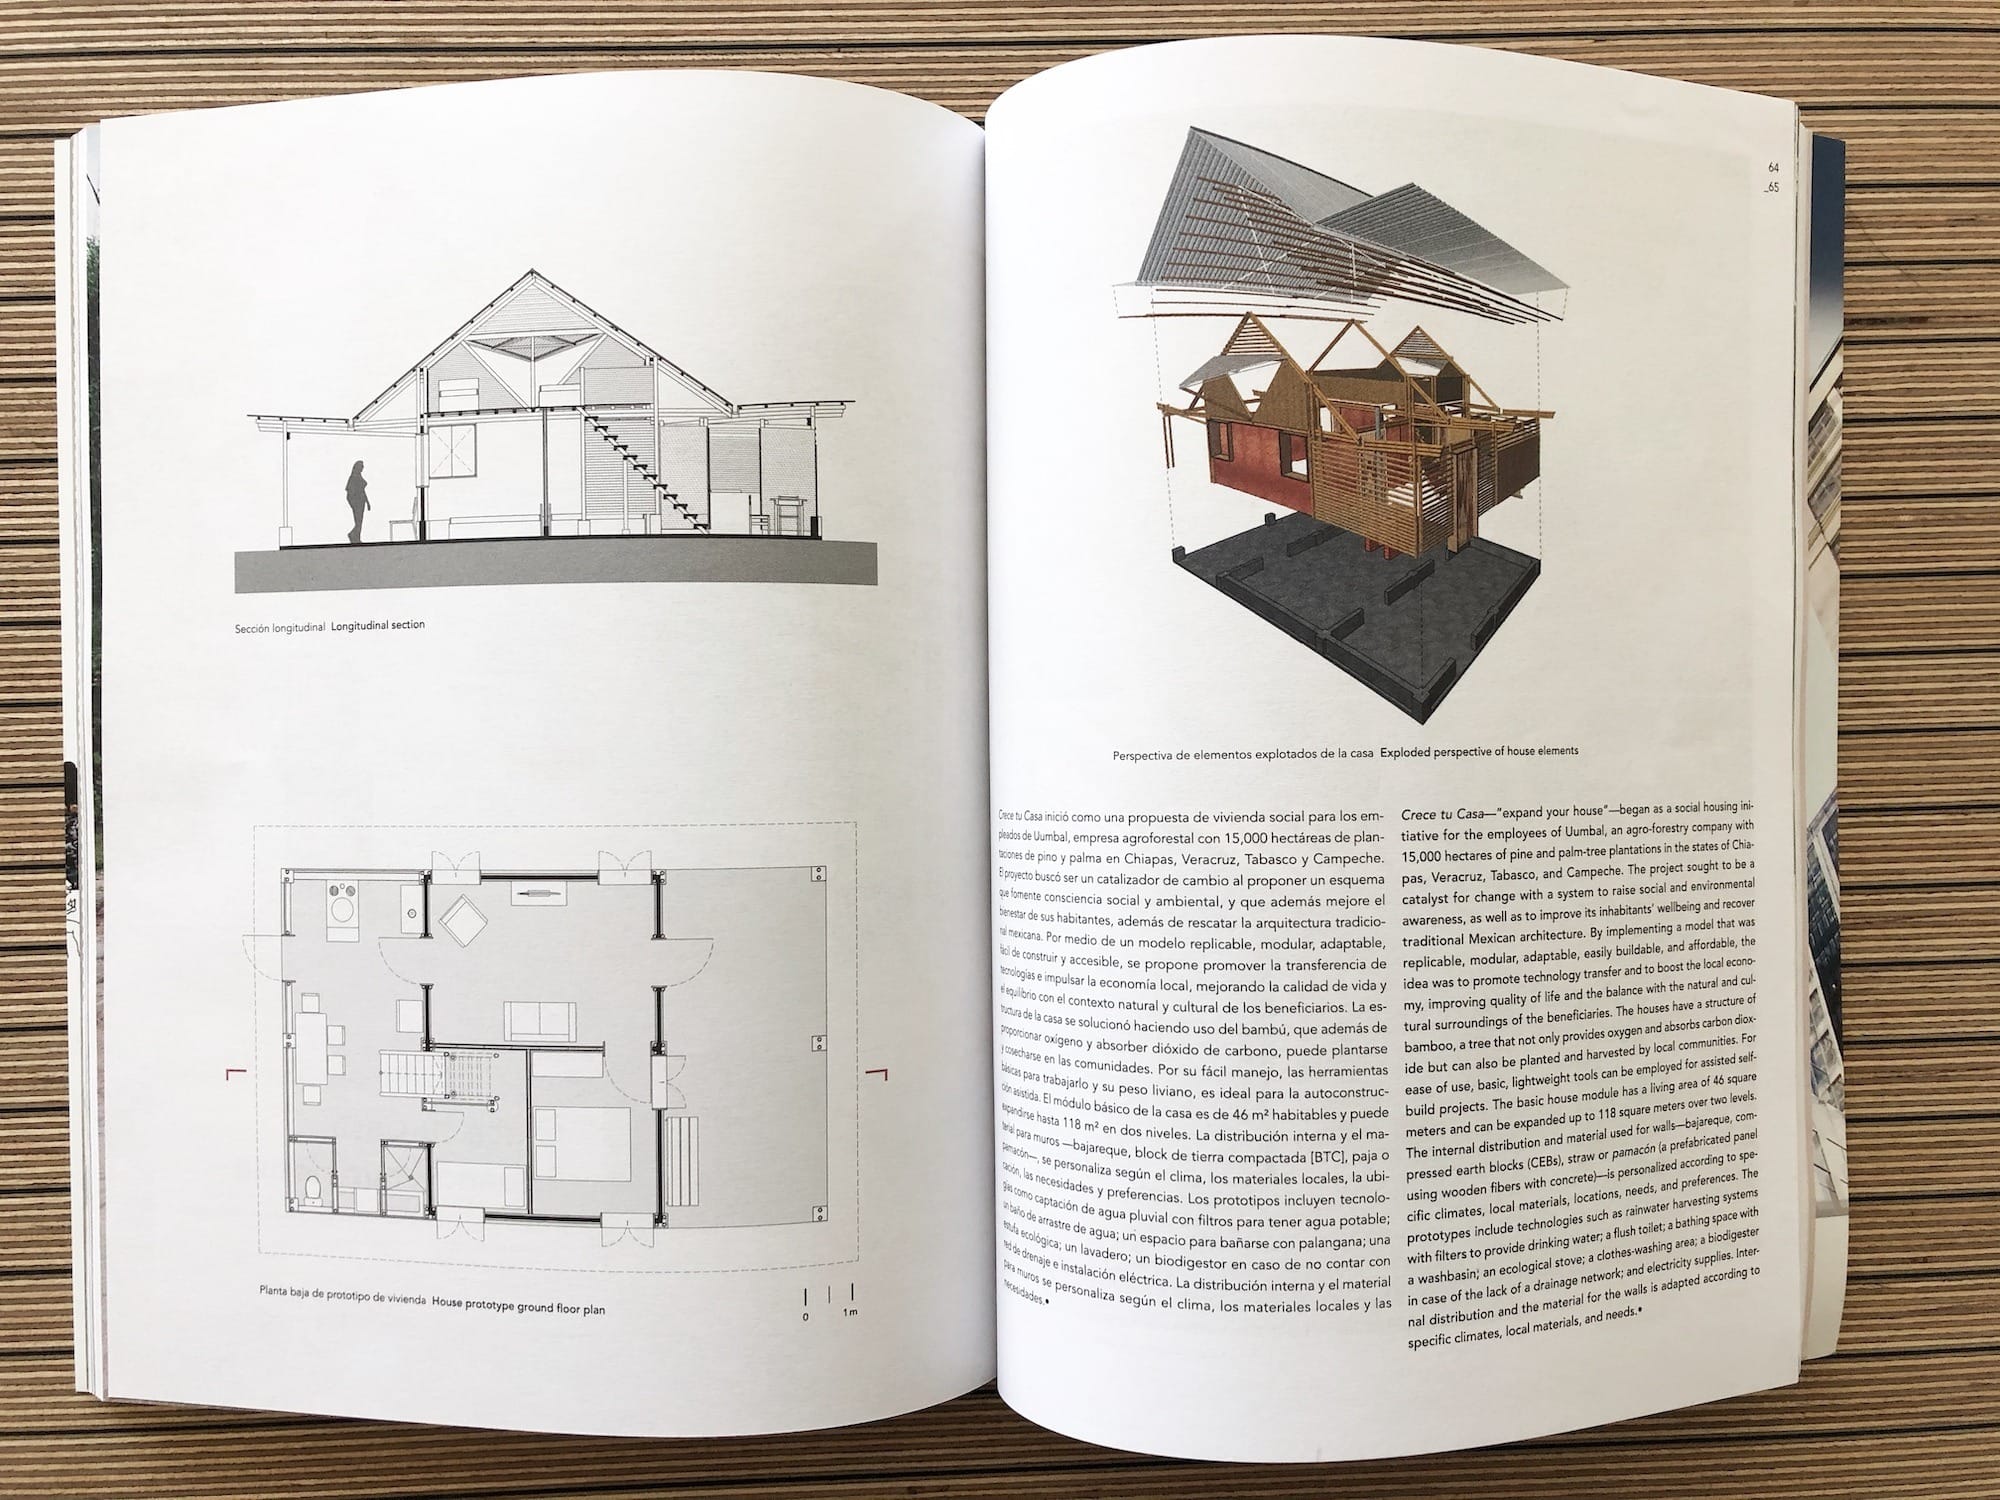
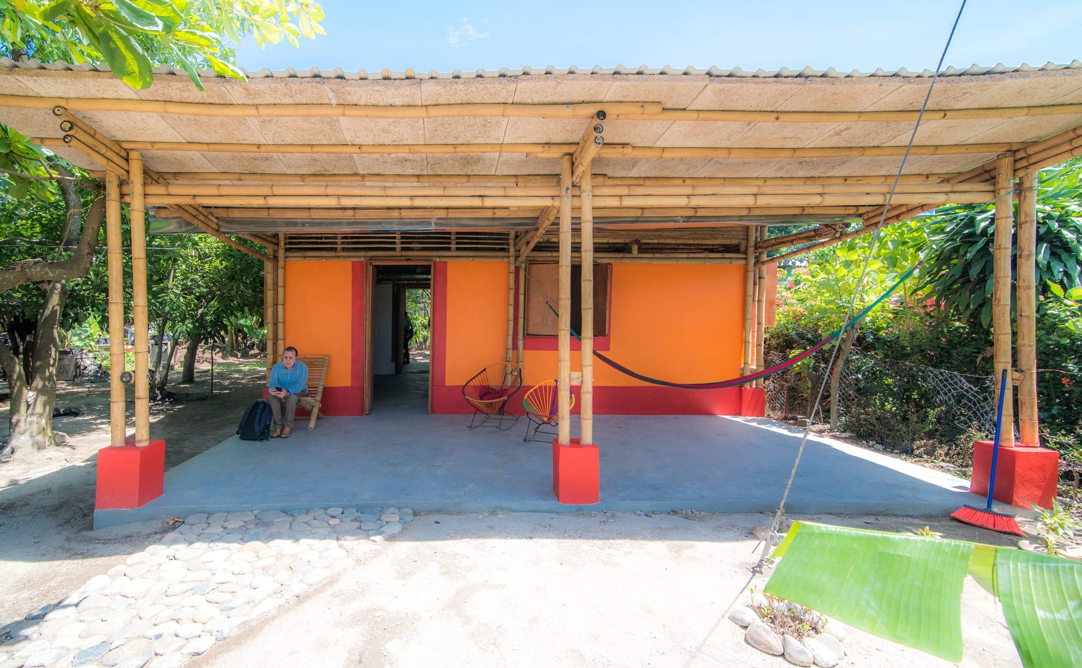
Author: Arch. Daniela Luján y Arch. Lucila Aguilar
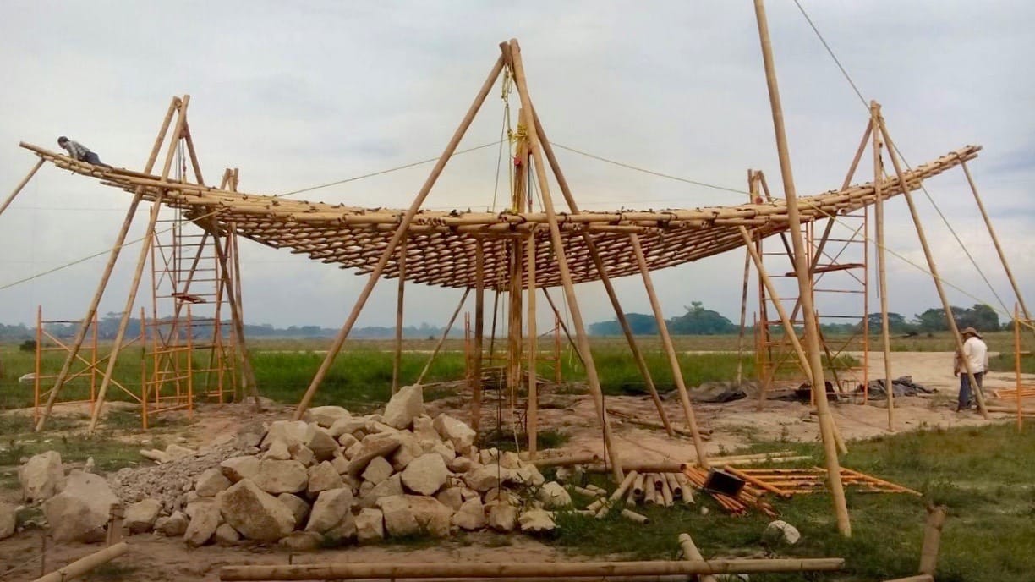
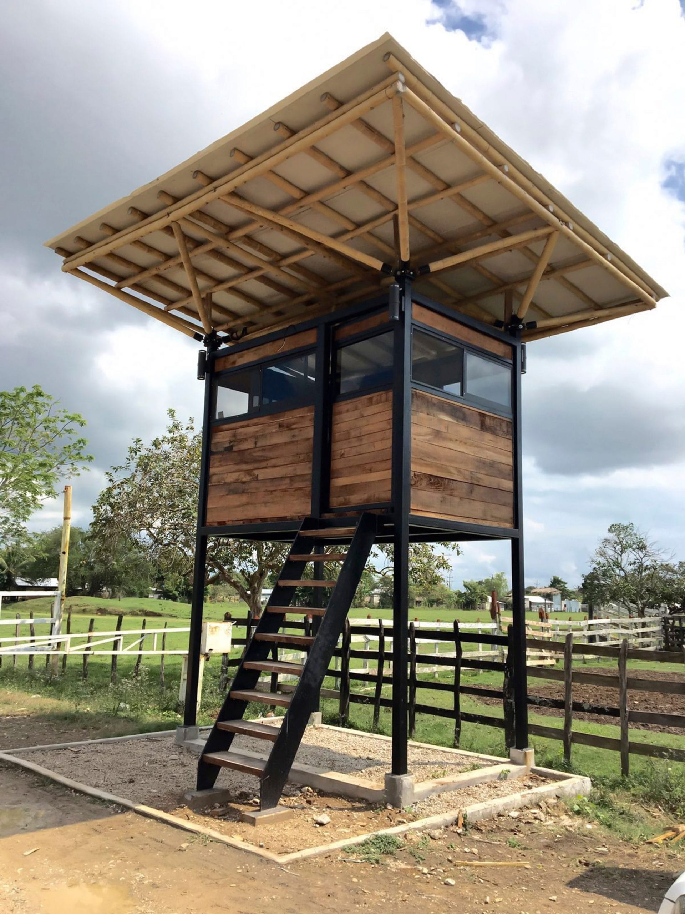
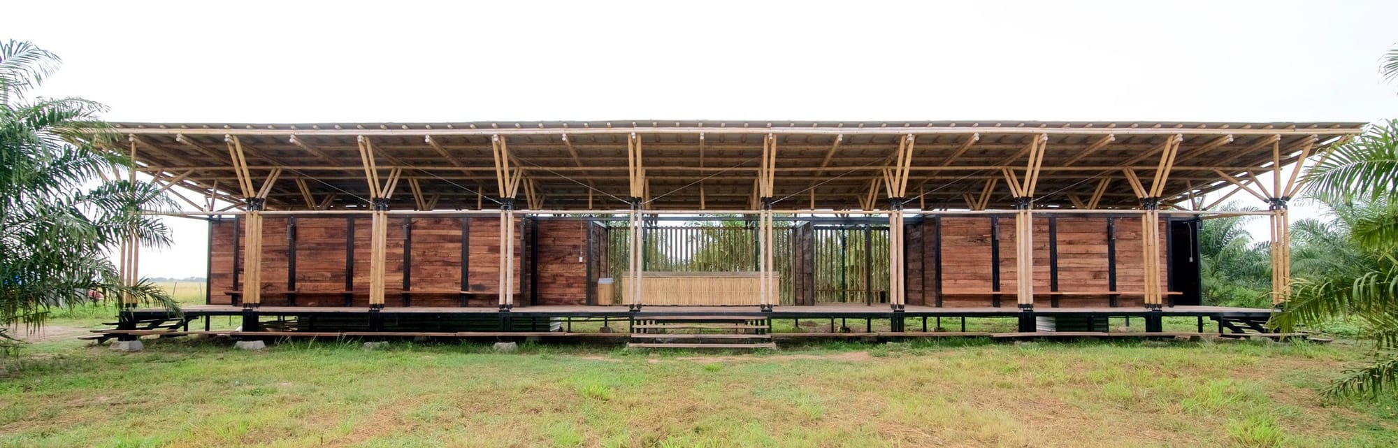
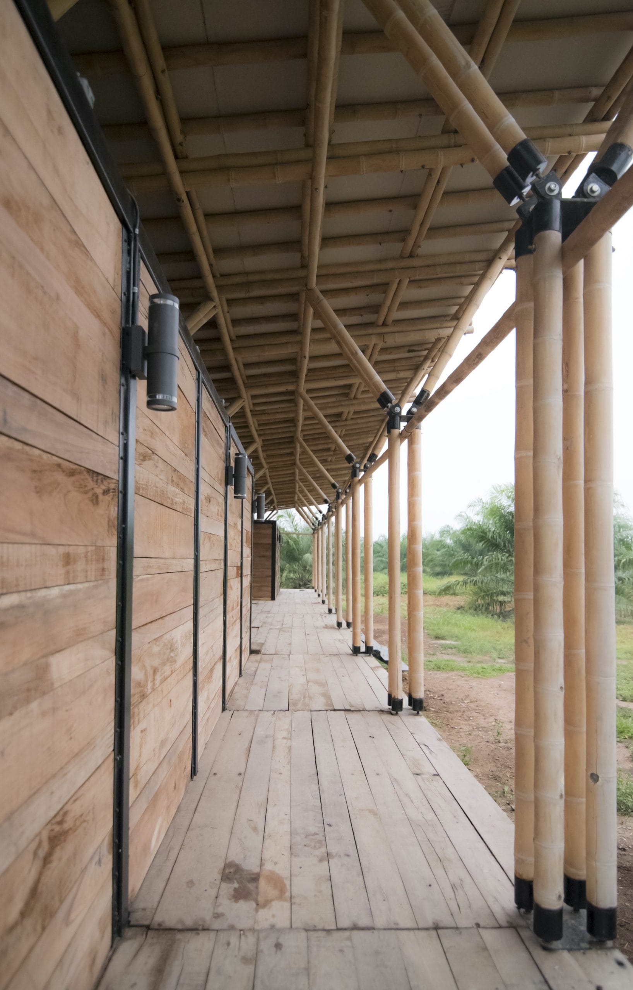
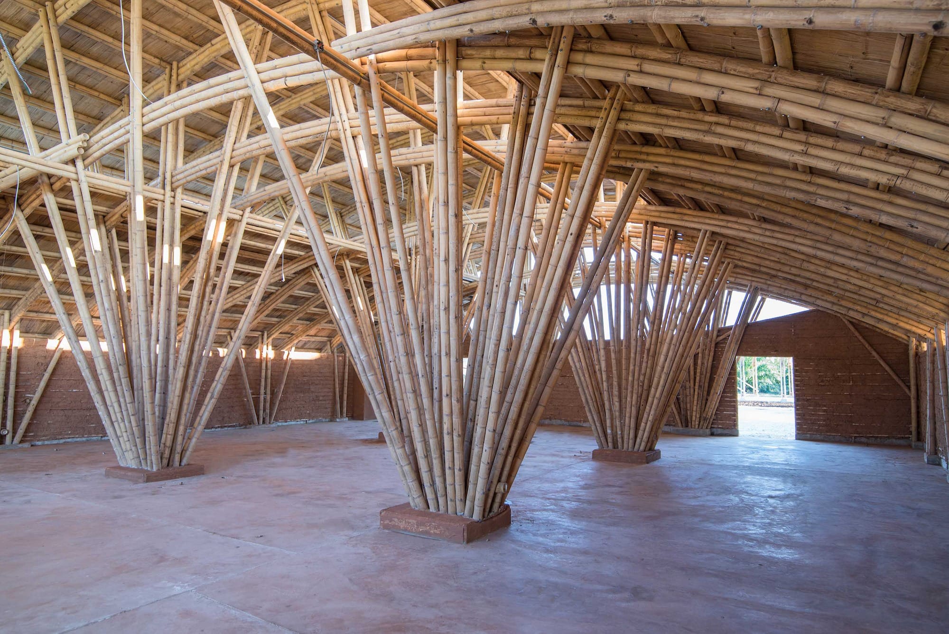
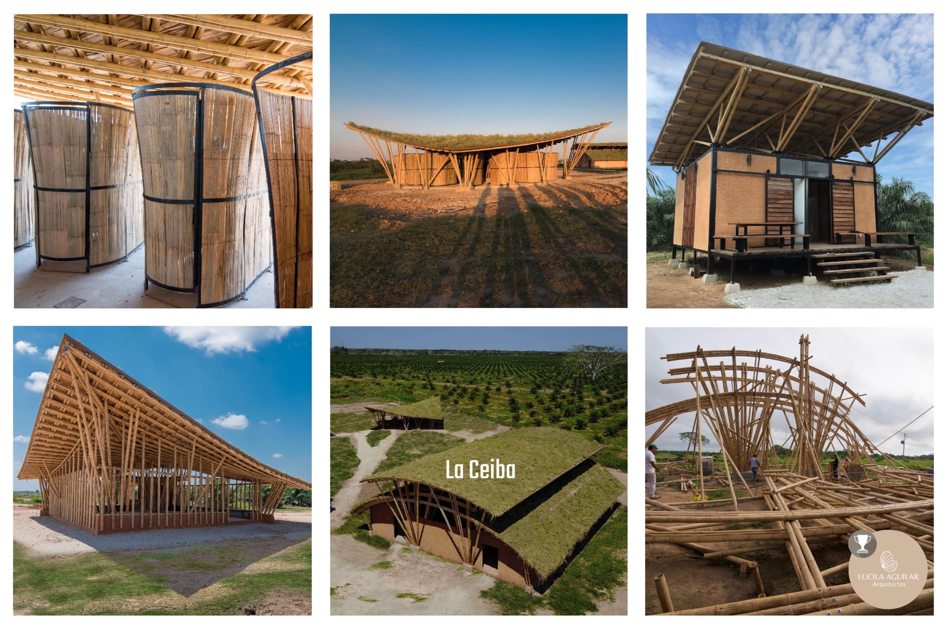
Award-Winning Sustainable Architecture for Agriculture | La Ceiba Franchise (2014 to 2017)
Recognized at the Bienal Internacional de Arquitectura Mexicana and a participant in the Holcim Awards, this project was designed for a leading commodity trading company seeking to align its infrastructure with its sustainability efforts.
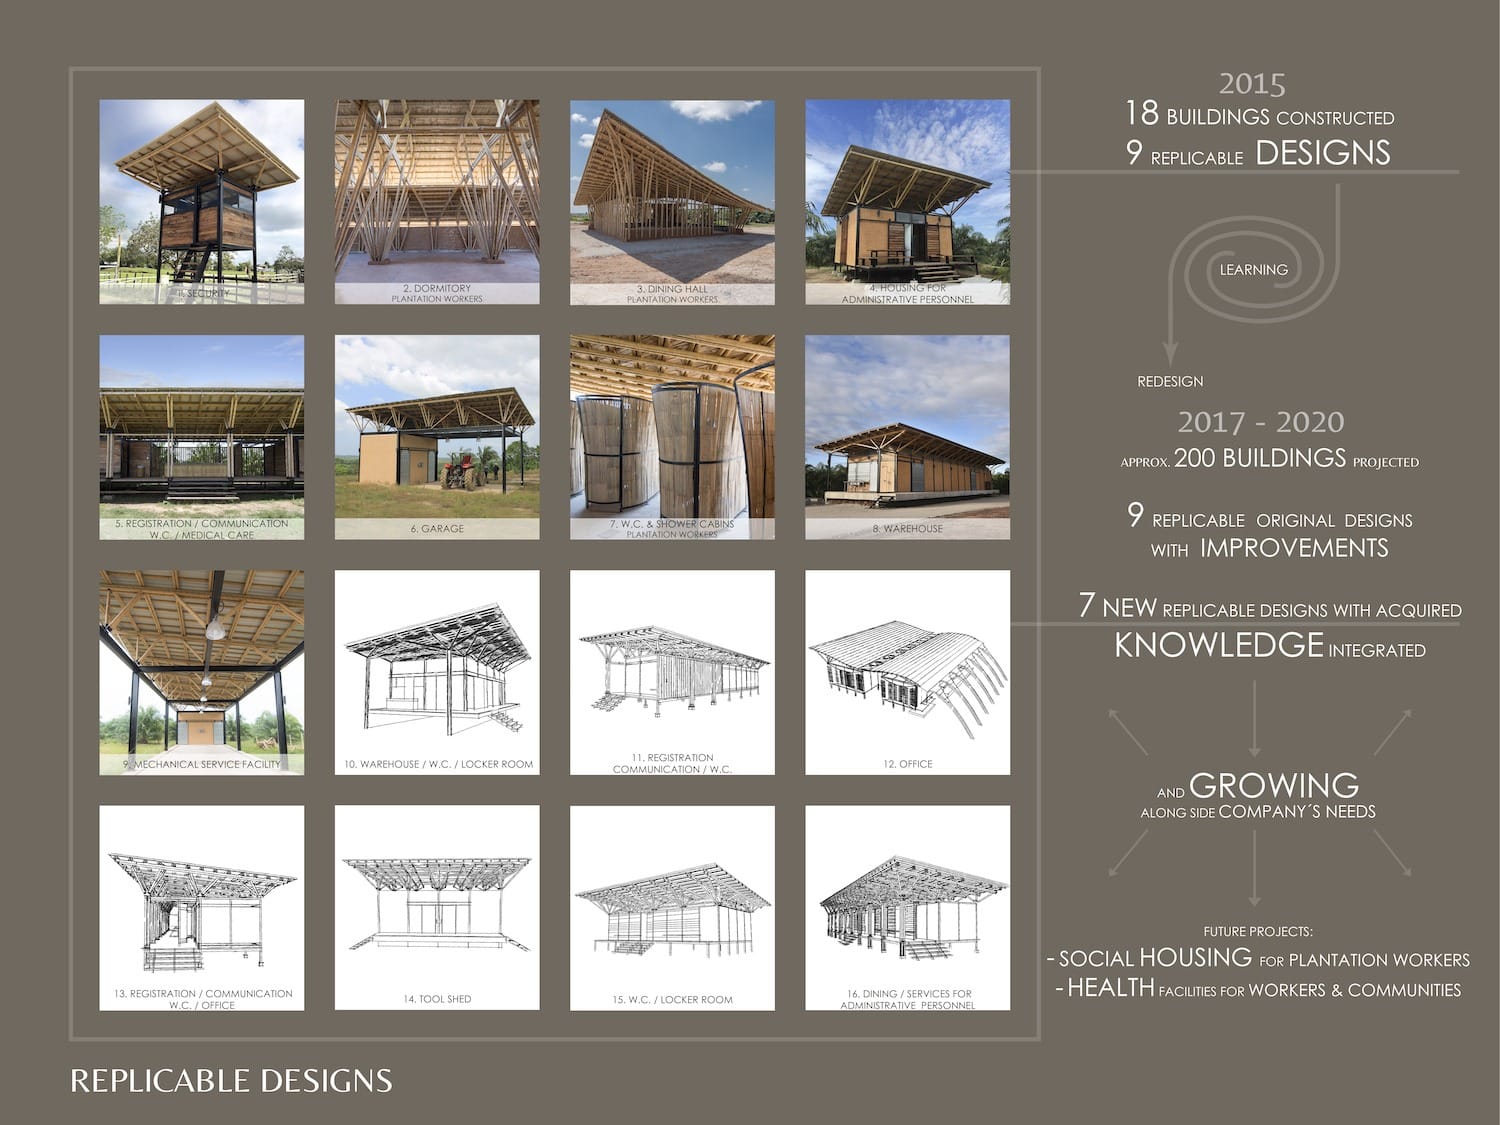
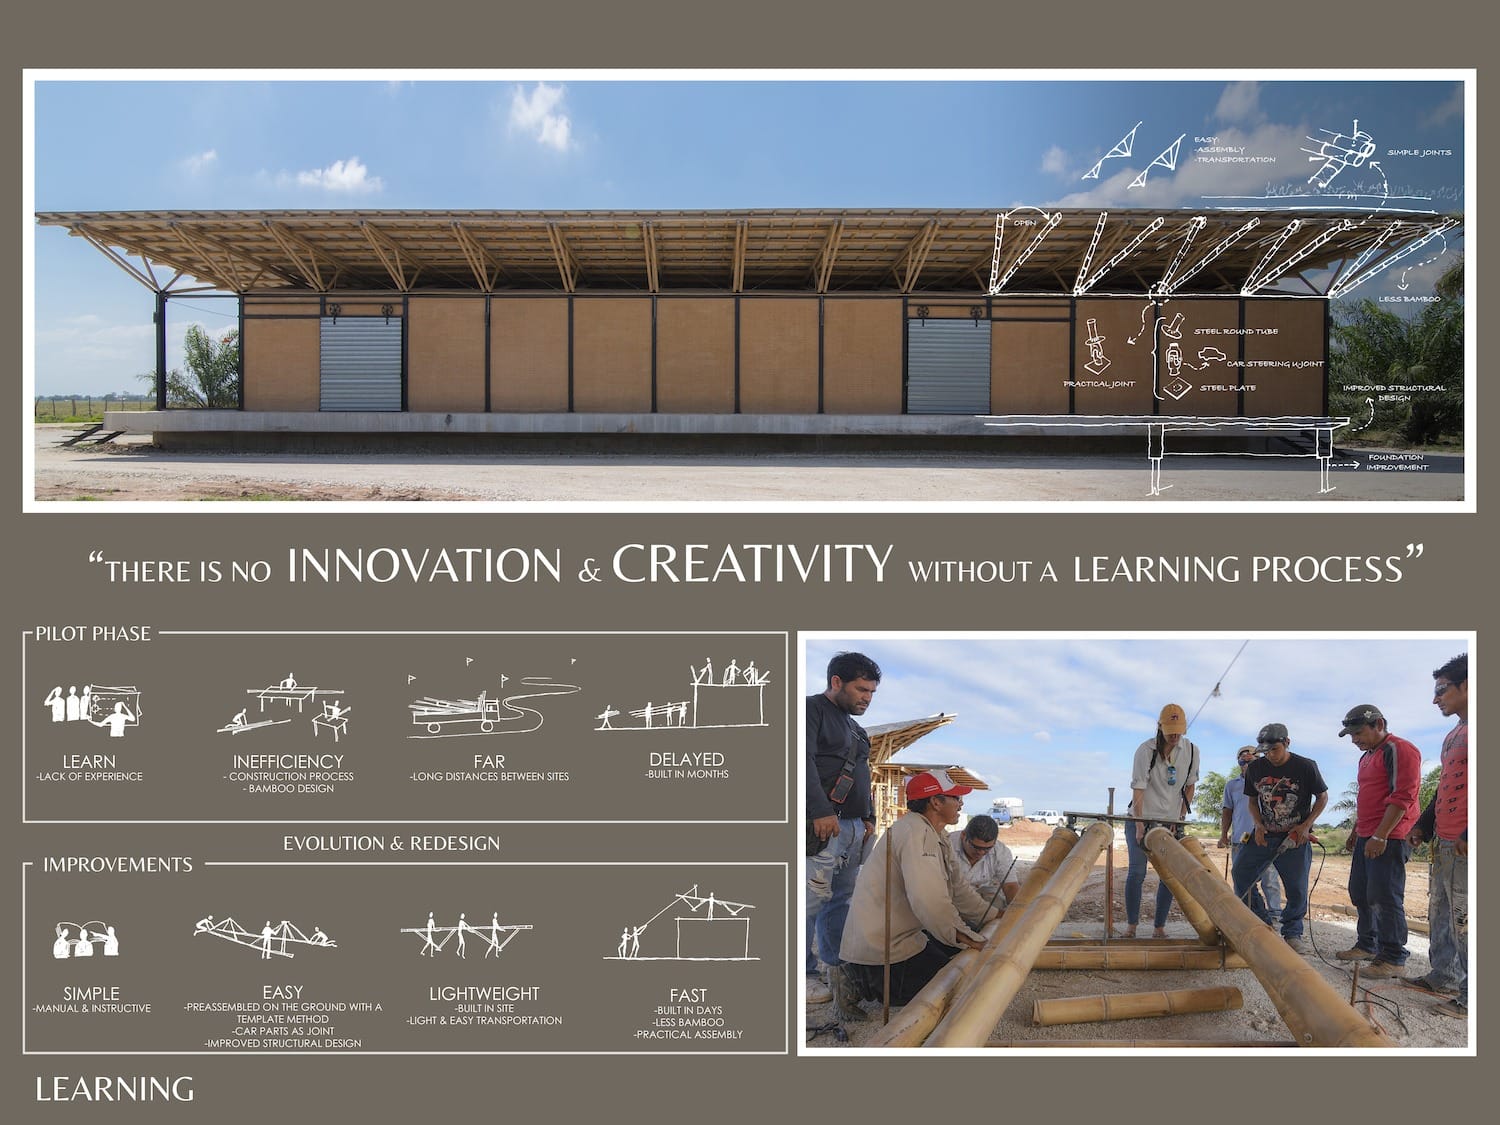
We developed a replicable system of buildings to support their farming operations across 15 farms. Starting with modest gatehouses, the success of our approach led to a rapid expansion into larger facilities.
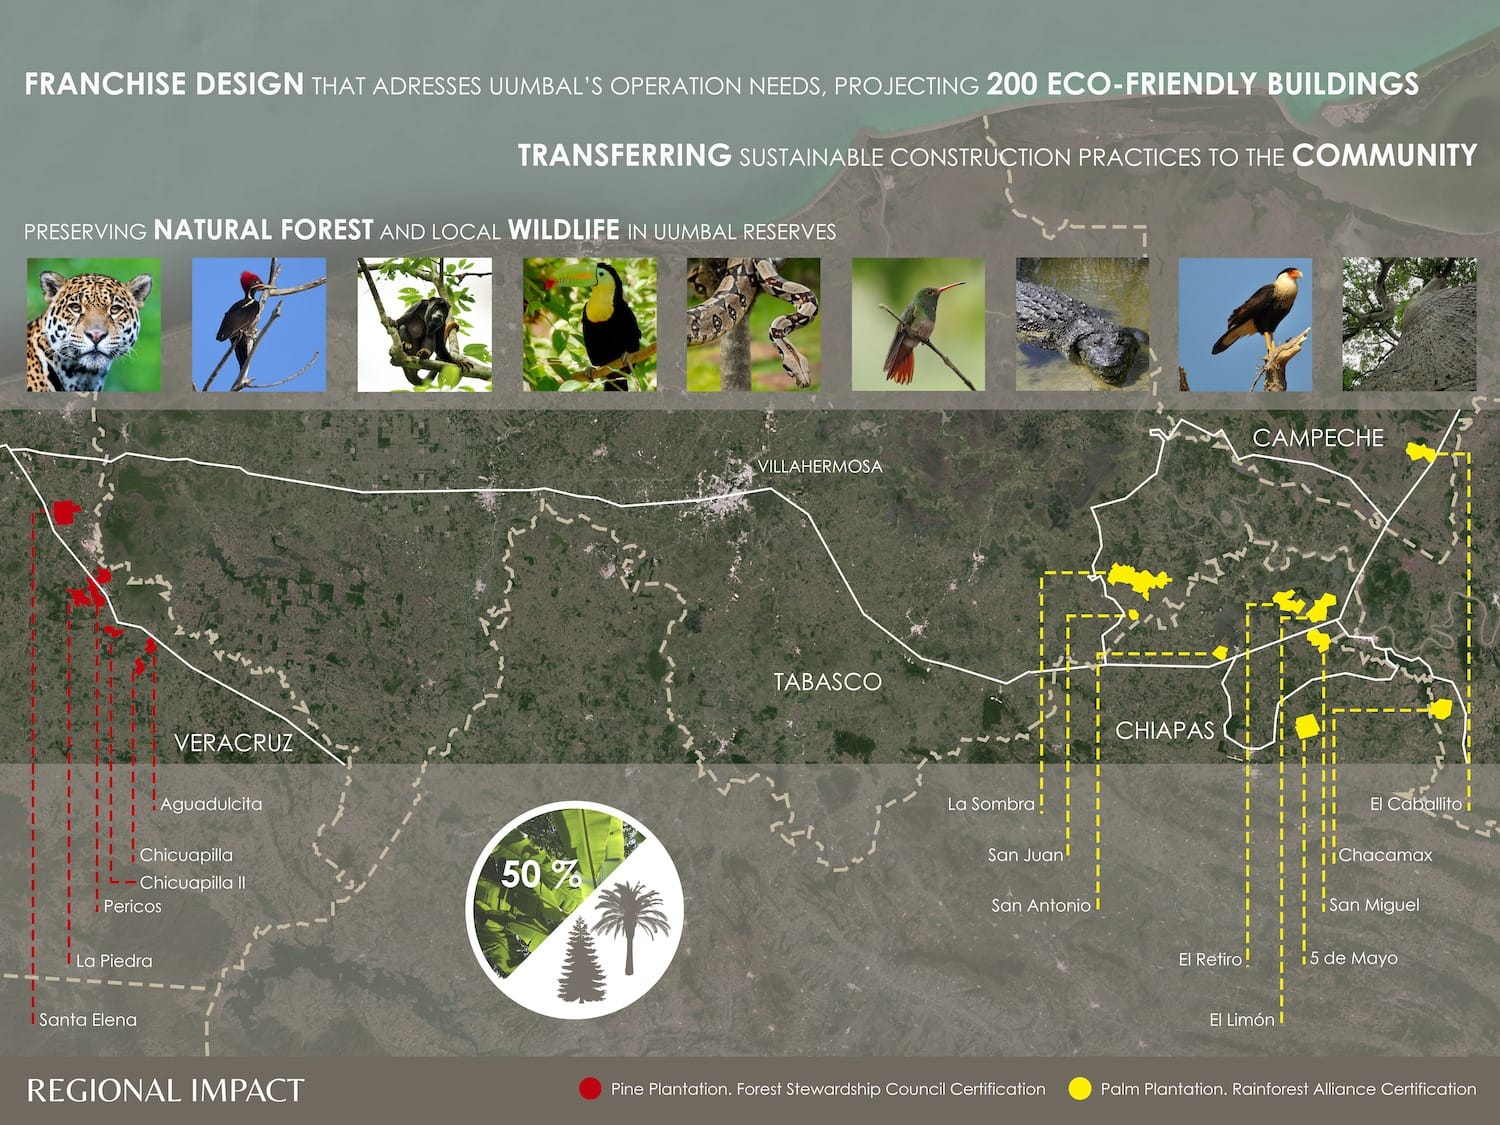
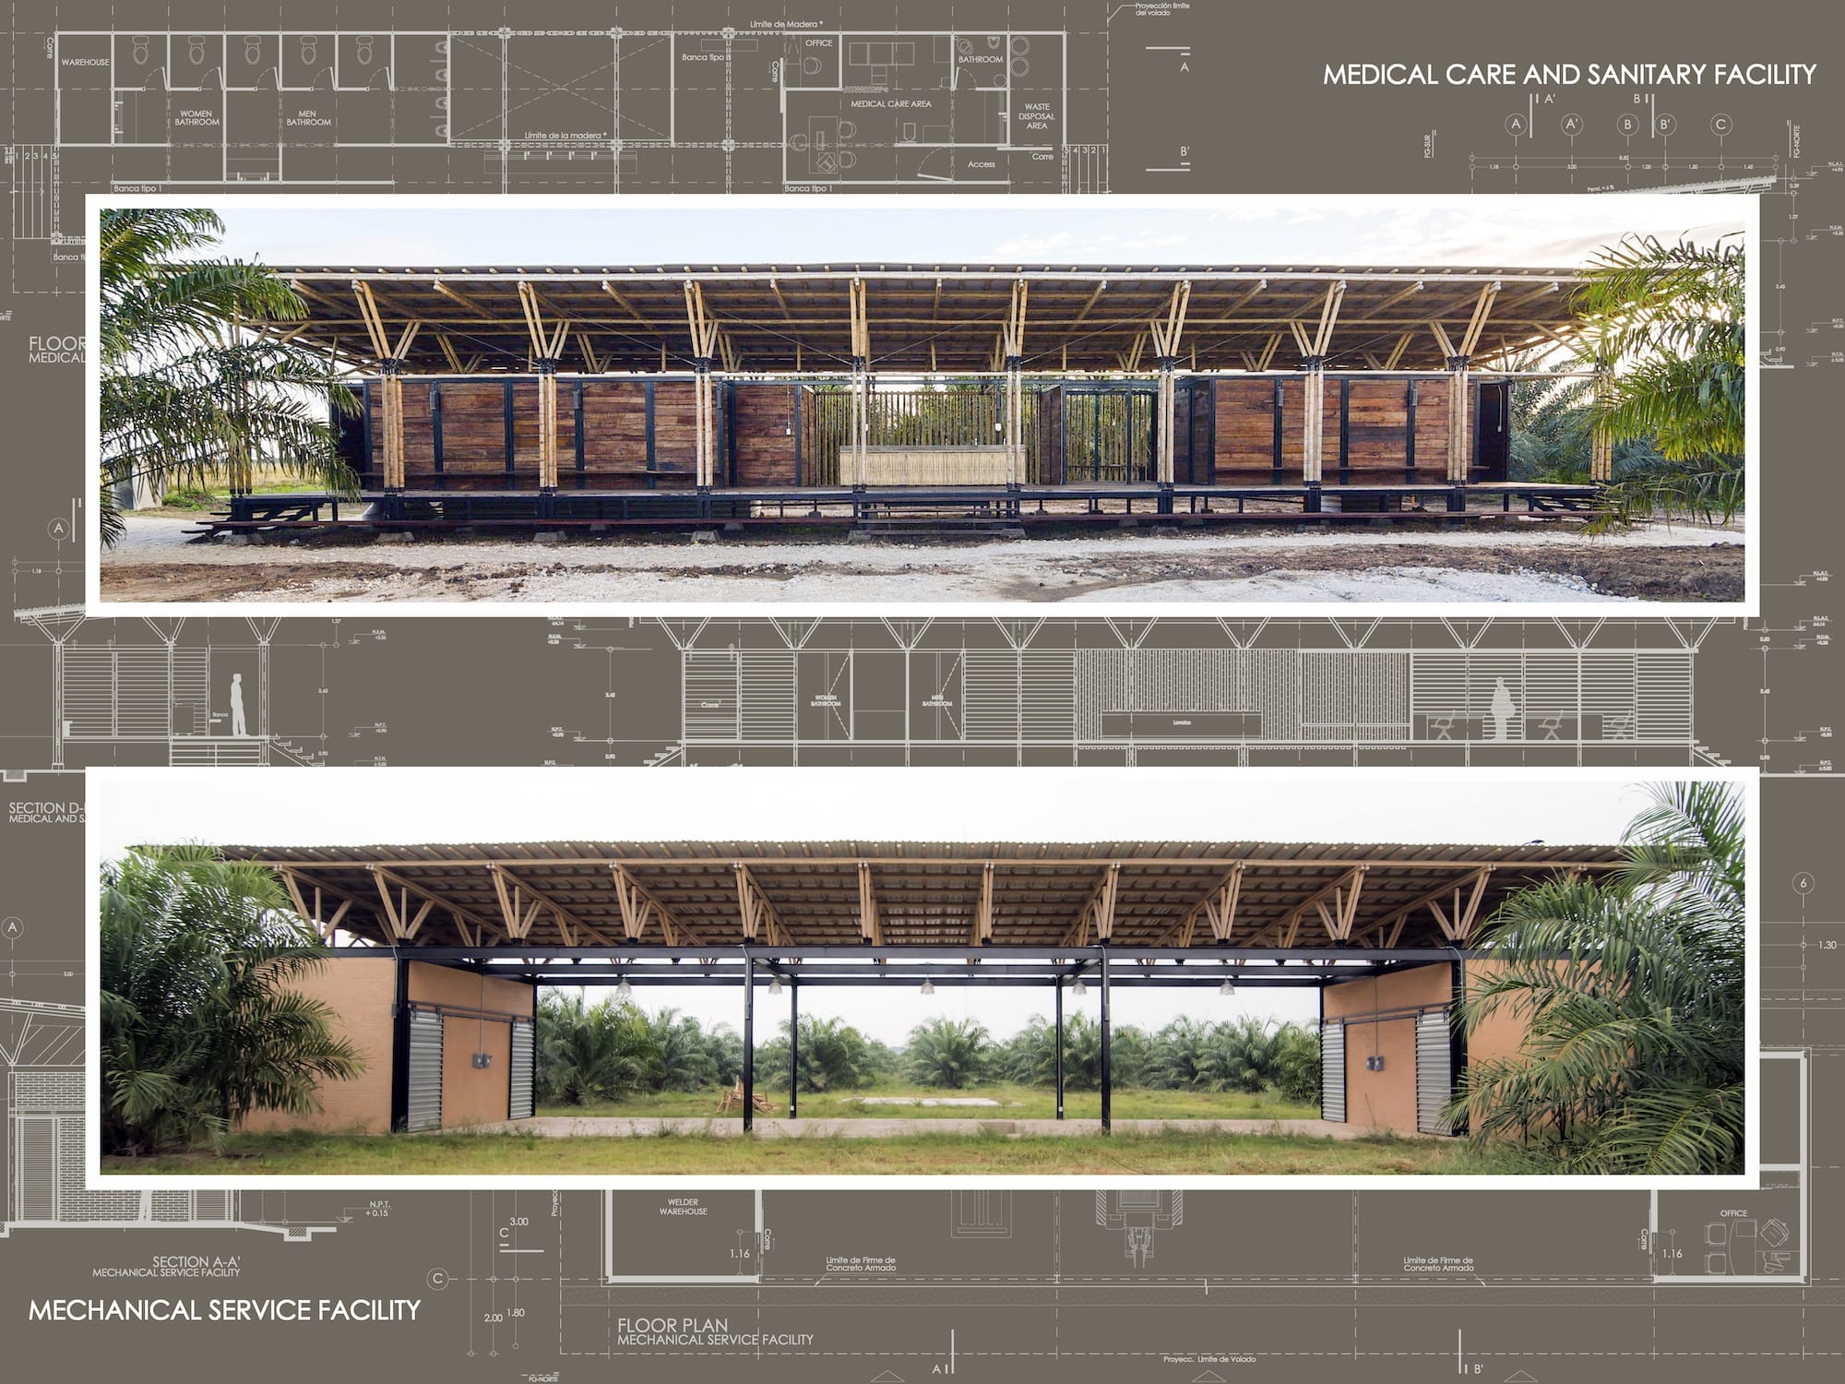
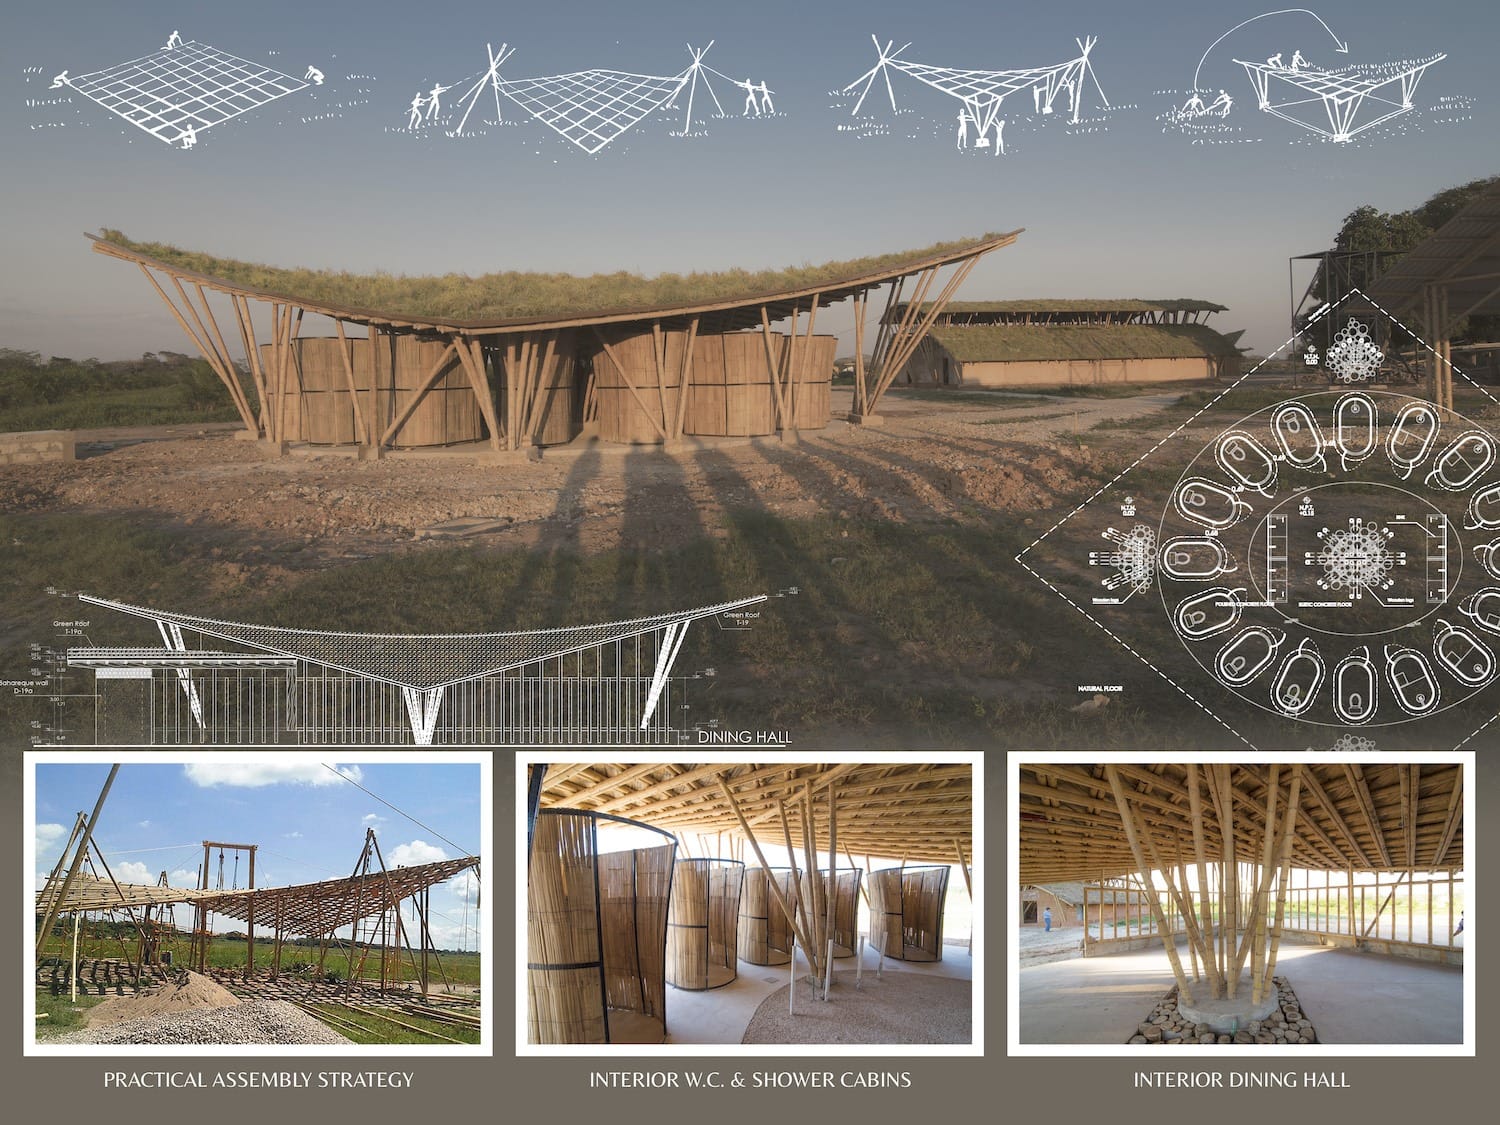
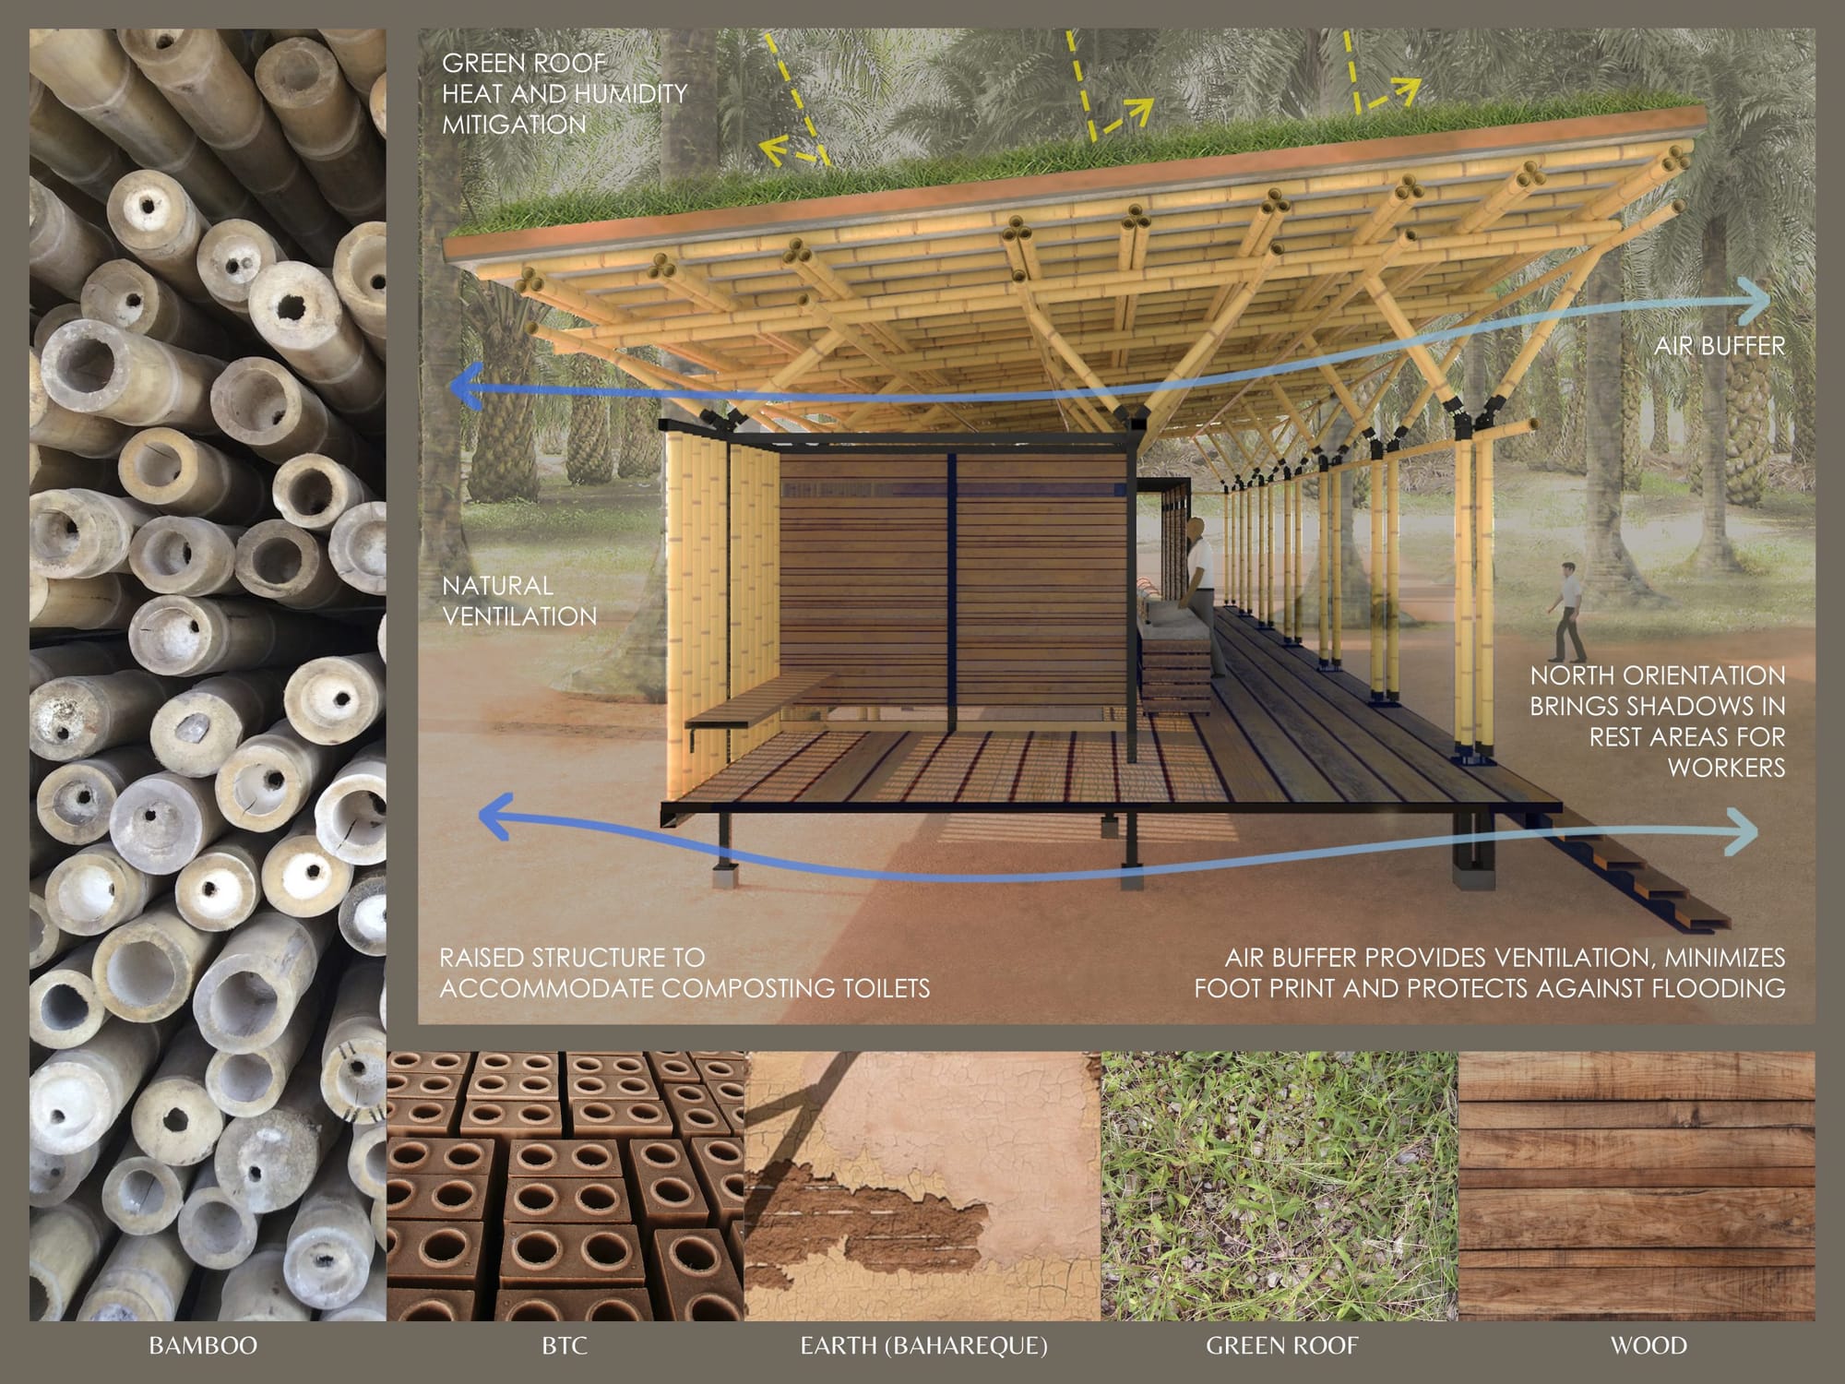
By integrating bamboo, compressed earth bricks, wood, and conventional materials like steel and concrete, we created a functional, scalable, and sustainable architectural solution, demonstrating how regenerative design can merge with industrial efficiency.
Author: Arch. Daniela Luján y Arch. Lucila Aguilar
More than aesthetics, it champions functionality, sustainability, and social impact. This innovative endeavor promotes dry construction, maximizes natural elements for a bioclimatic strategy, and dignifies agricultural work with bamboo roofing and vegetative cover. “La Ceiba” is a testament to a new era in harmonious, socially impactful industrial architecture.
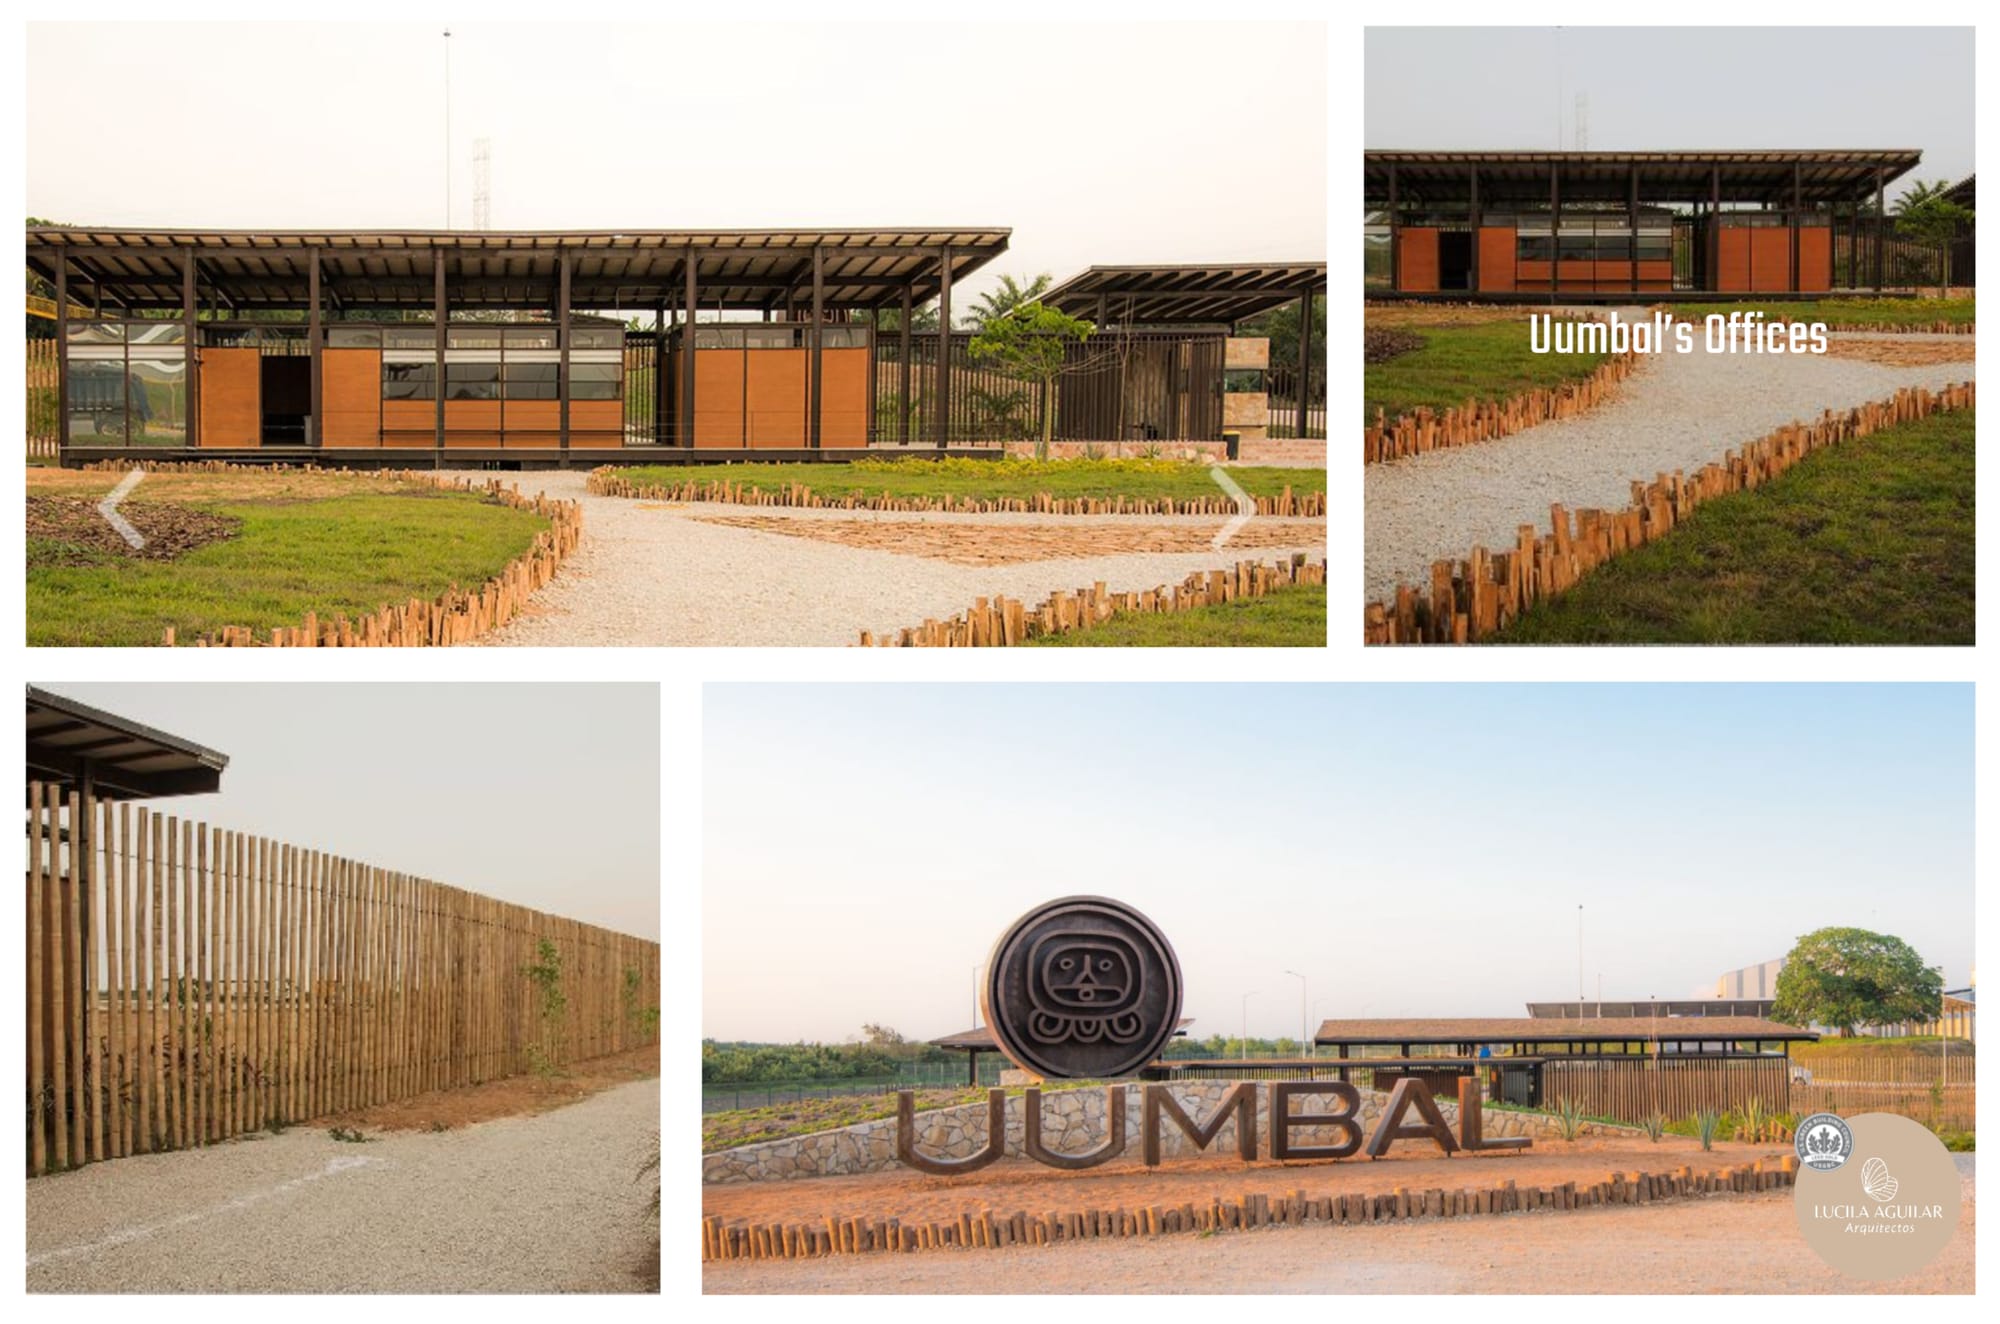
2017 - Uumbal Industrial Complex
Lake House - LARQ (2017)
Adáptate - Floating House (2011)
This project was honored by the Santander Foundation and showcased at El Traje Museum in Madrid. This recognition underscores our dedication to innovative, forward-thinking design and our commitment to pushing the boundaries of creativity and sustainability.